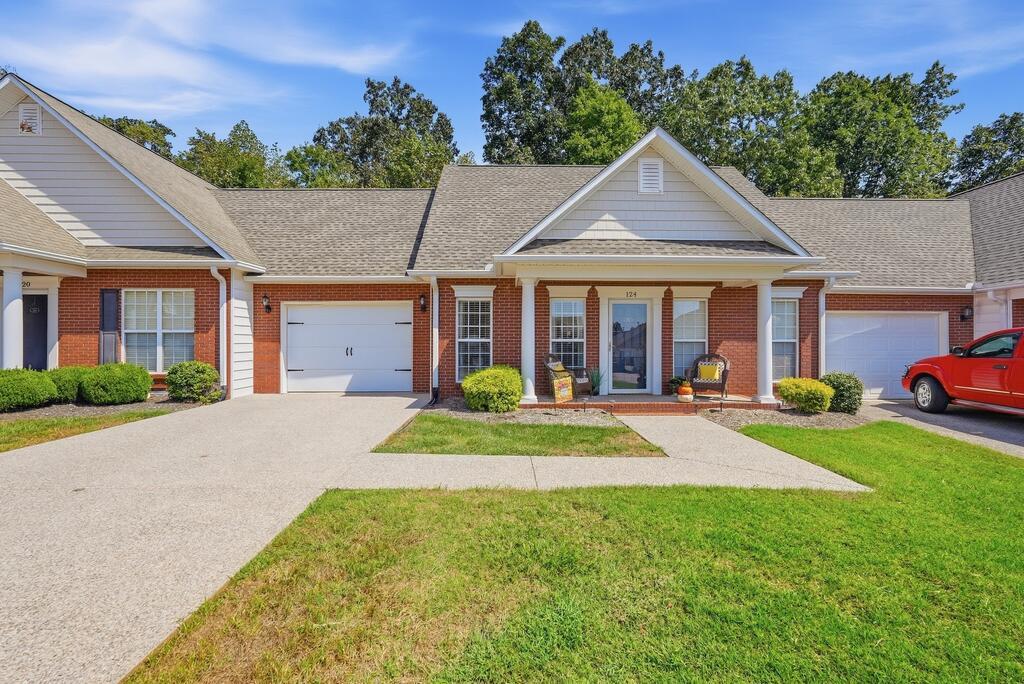




Brick home with attached garages, covered entry, and green front lawn.
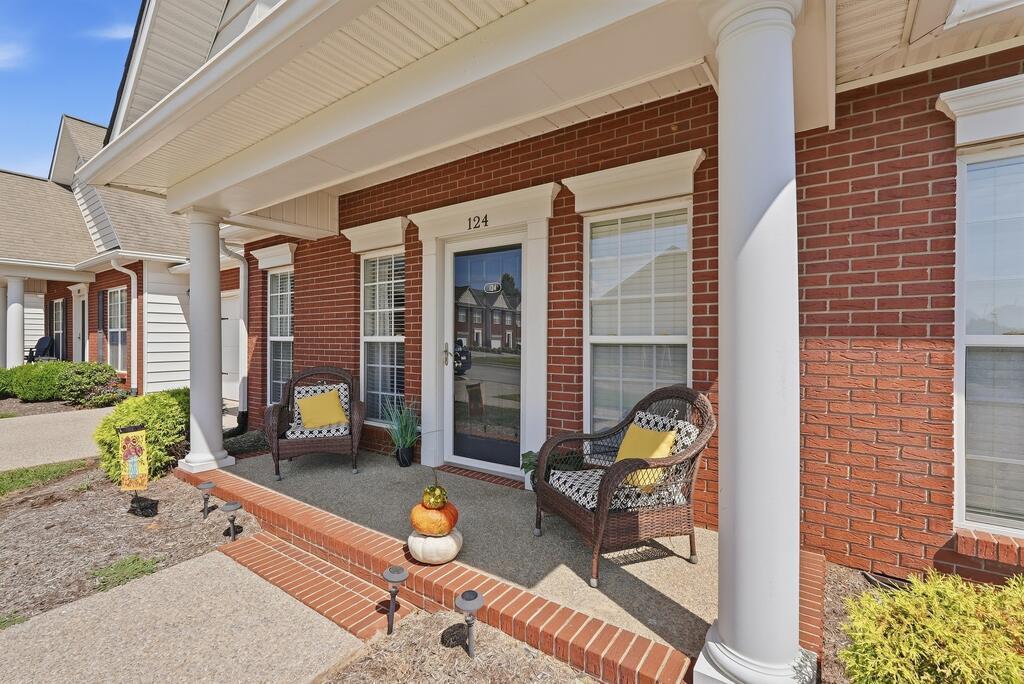
Brick home entrance with a covered porch, white columns, and wicker chairs.
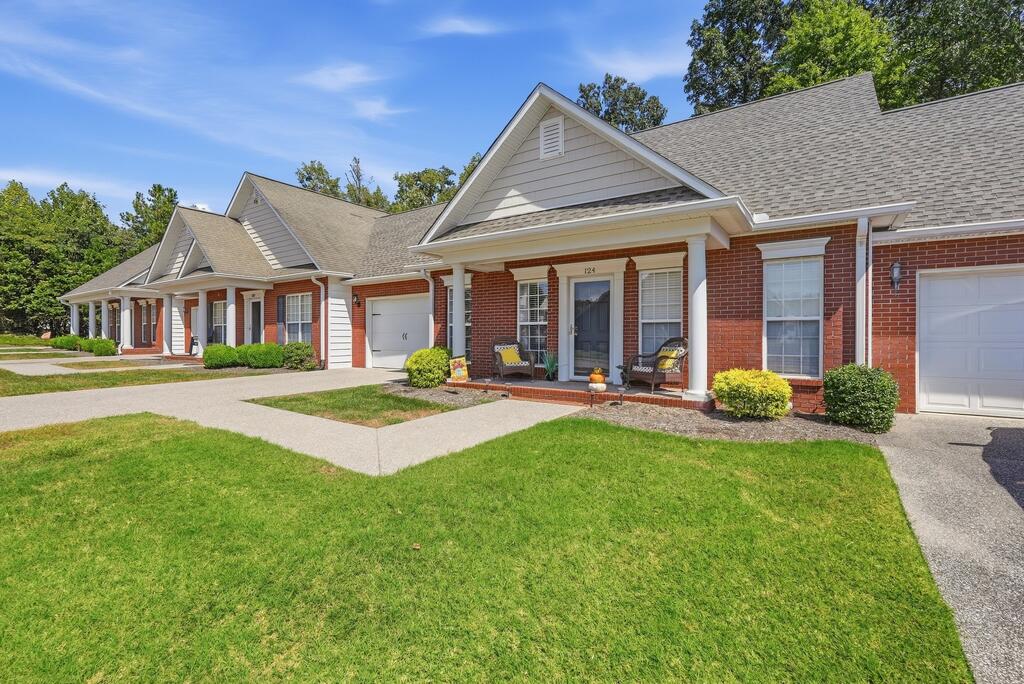
Red-brick townhome with a covered porch, attached garage, and broad green lawn.
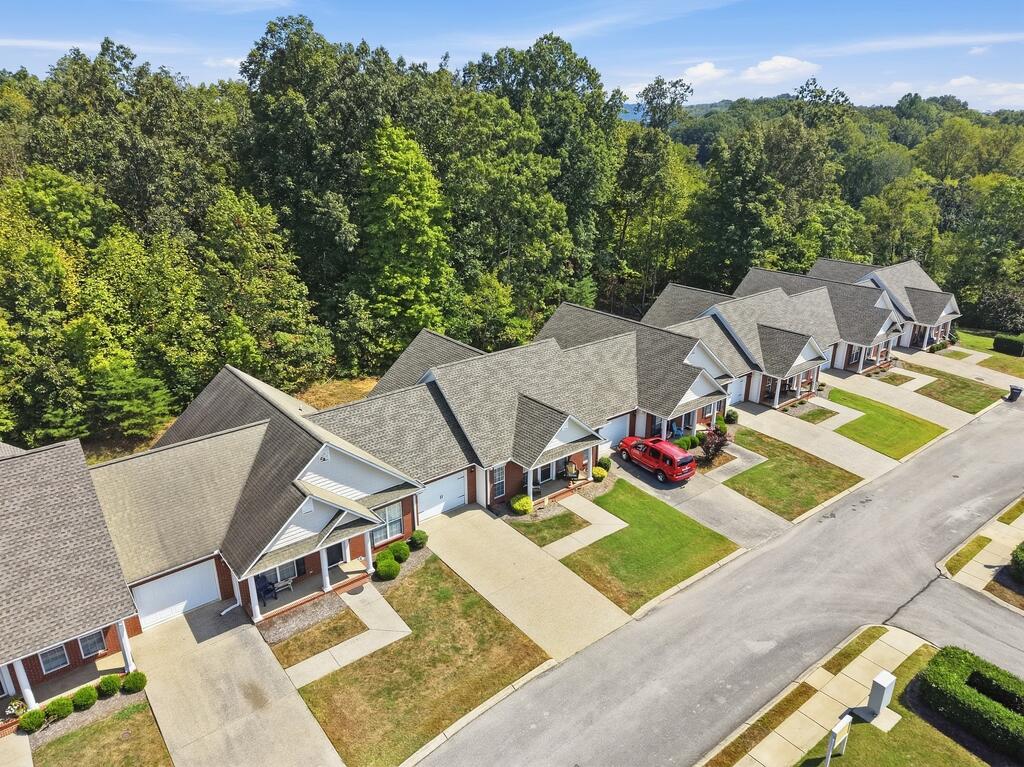
Aerial view of a townhouse community with rows of brick homes and wooded hills in the distance.
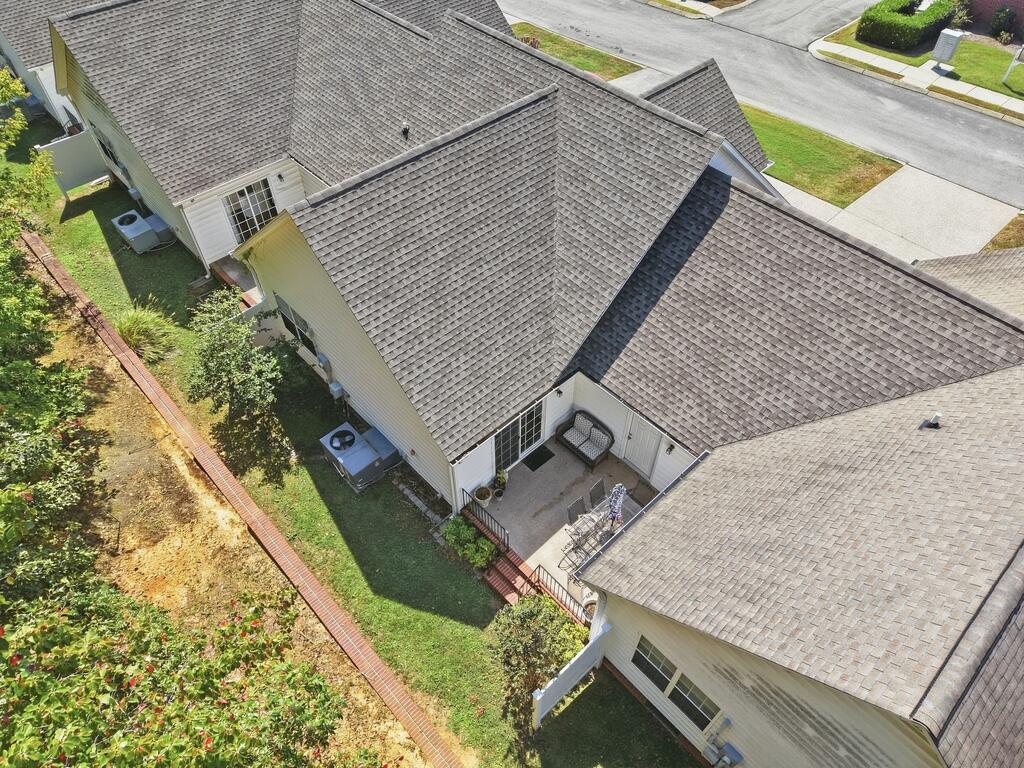
Aerial view of a home with intersecting gray roofs, a rear patio, and landscaped yard.
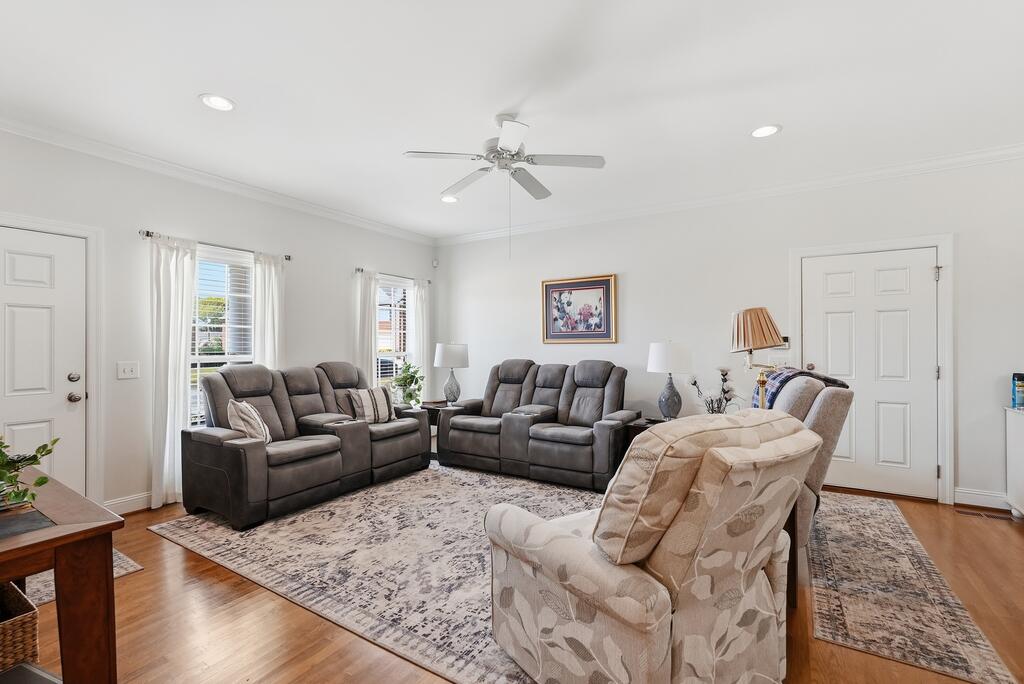
Living room with gray reclining sofas, a patterned armchair, and hardwood floors.
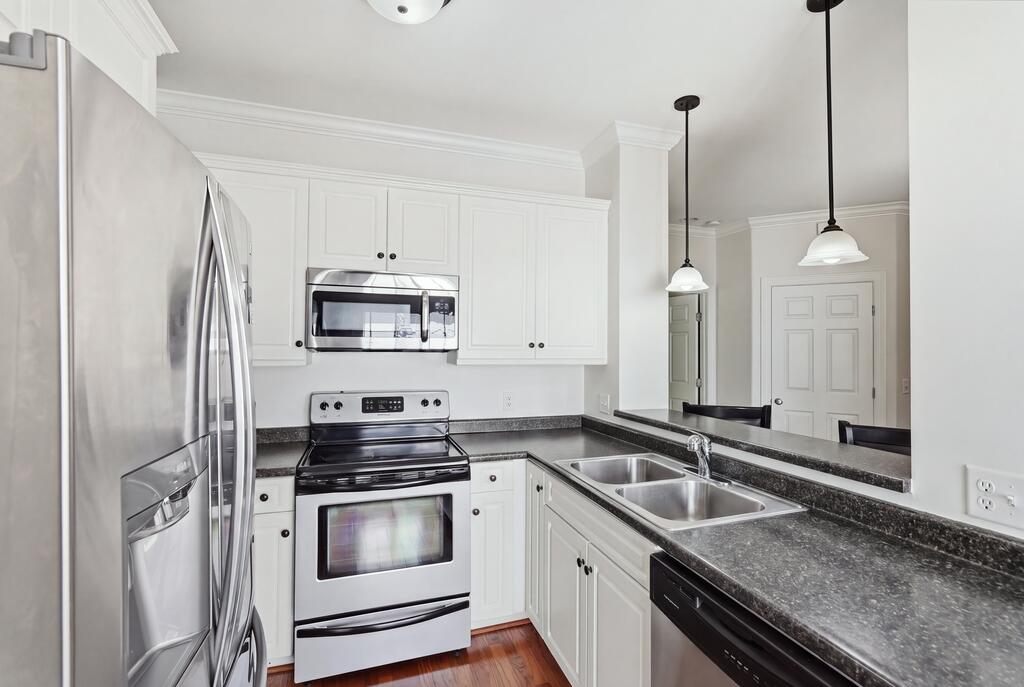
White kitchen with stainless-steel appliances, dark countertops, double sink, and wood flooring.
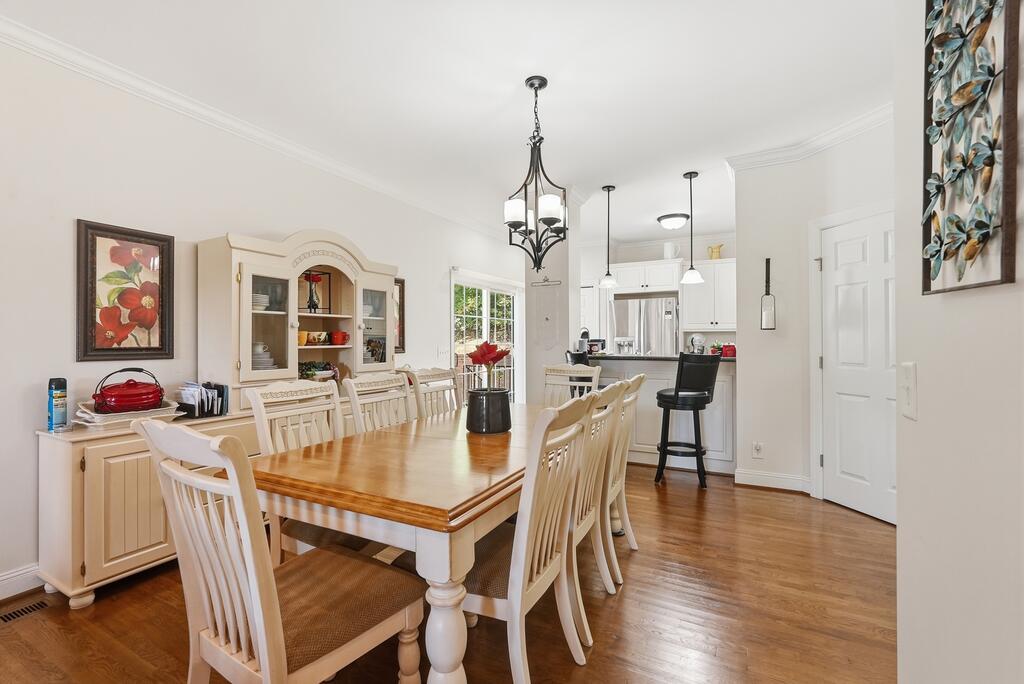
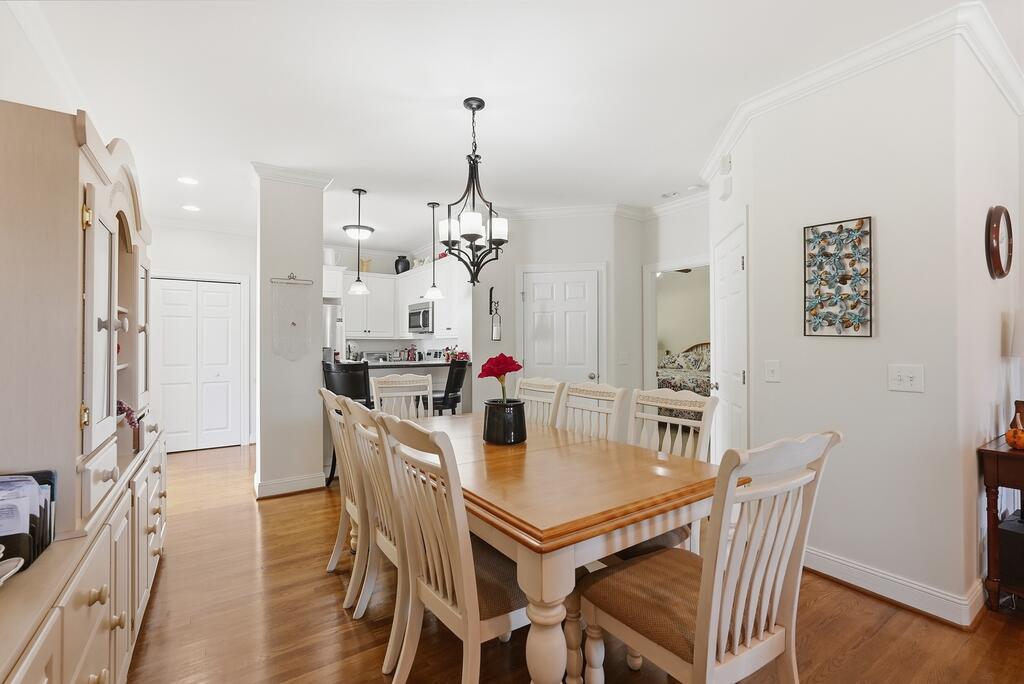
Dining room with a large wooden table and white chairs beside an open kitchen.
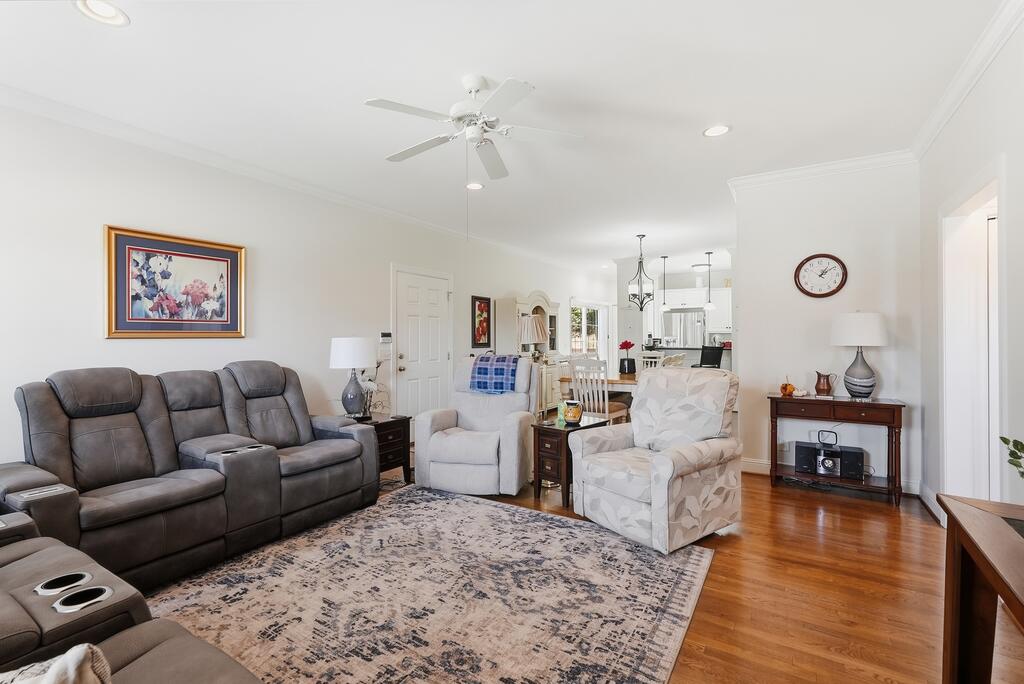
Living room with a gray reclining sectional, patterned rug, and hardwood floors opening to the dining area.
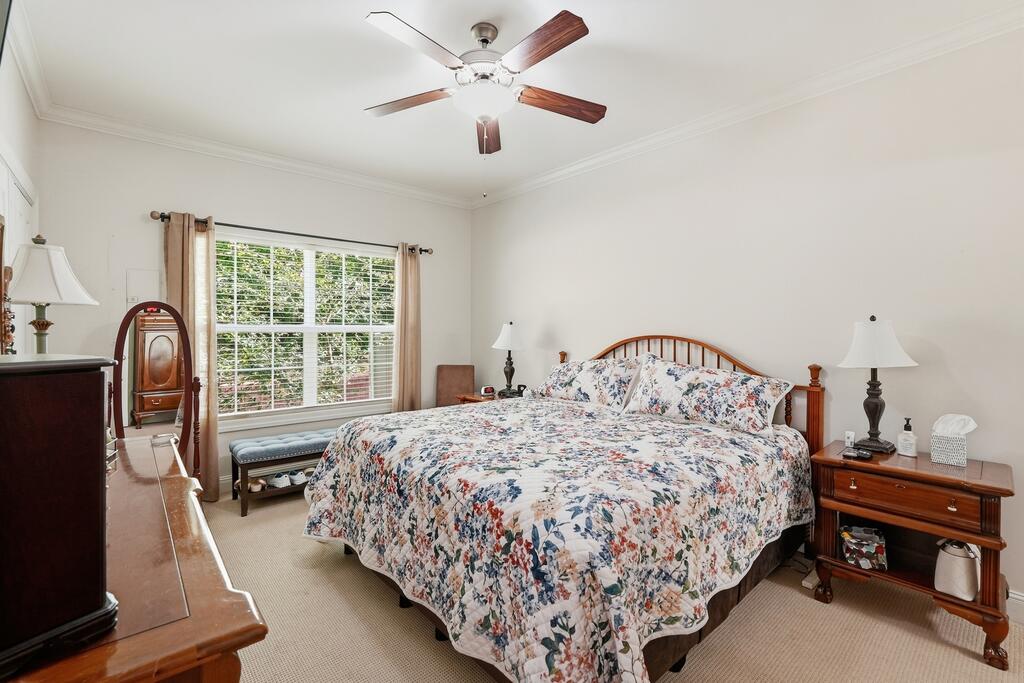
Furnished bedroom with a floral quilted bed, wooden furniture, and a wide window.
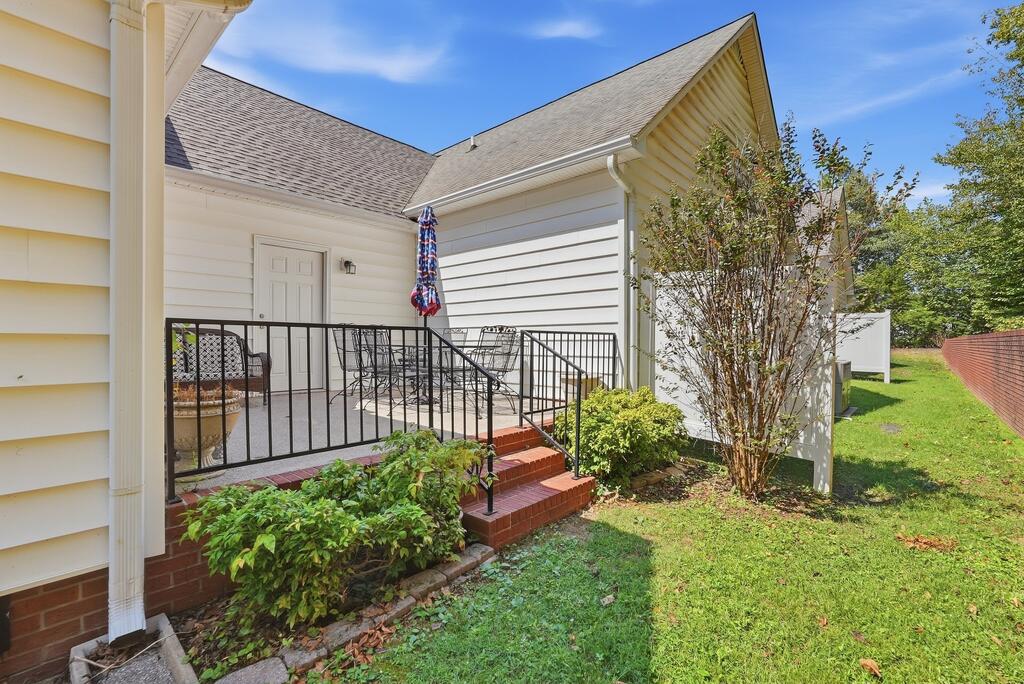
White-sided home's raised brick patio with black railing, steps, and outdoor seating.
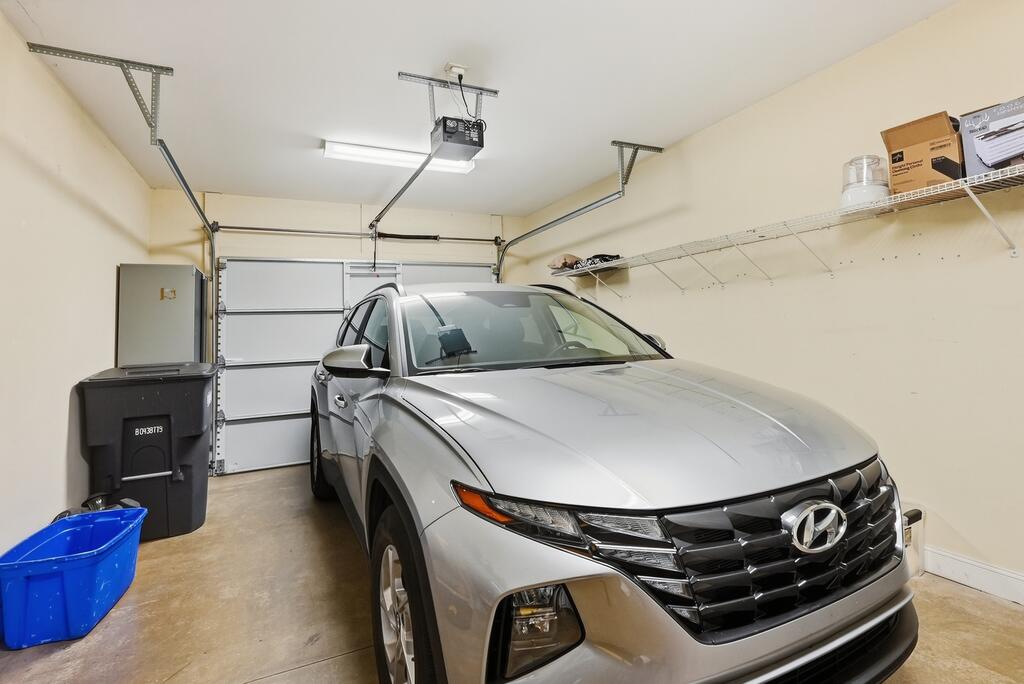
Garage with a silver SUV, closed garage door, ceiling opener, and wall-mounted storage shelving.
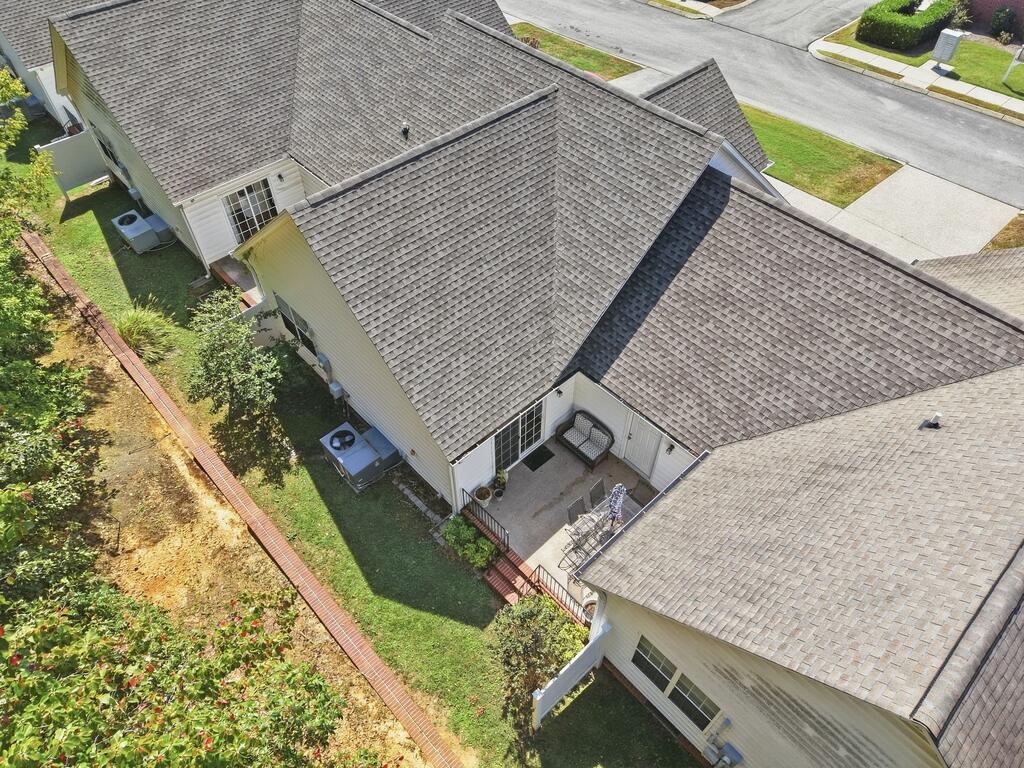
Aerial view of the home’s rear patio, gray shingle roofs, and landscaped backyard.
Aerial view of a residential neighborhood, with leafy streets and town buildings in the distance.
Aerial view of a tree-lined residential neighborhood, with townhomes, roads, and large commercial buildings nearby.
Aerial view of attached homes along a residential street, with dense trees behind them.
Aerial view of a townhouse community with brick homes, landscaped lawns, and wooded hills beyond.
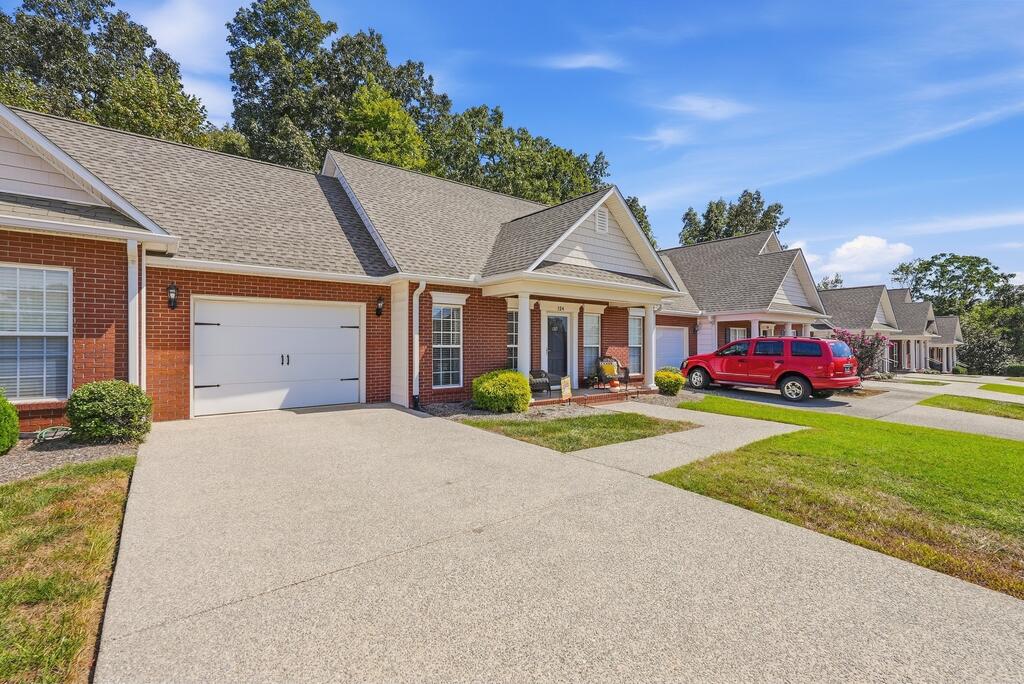
Single-story brick home with a white garage door and a red SUV parked by the neighboring unit.
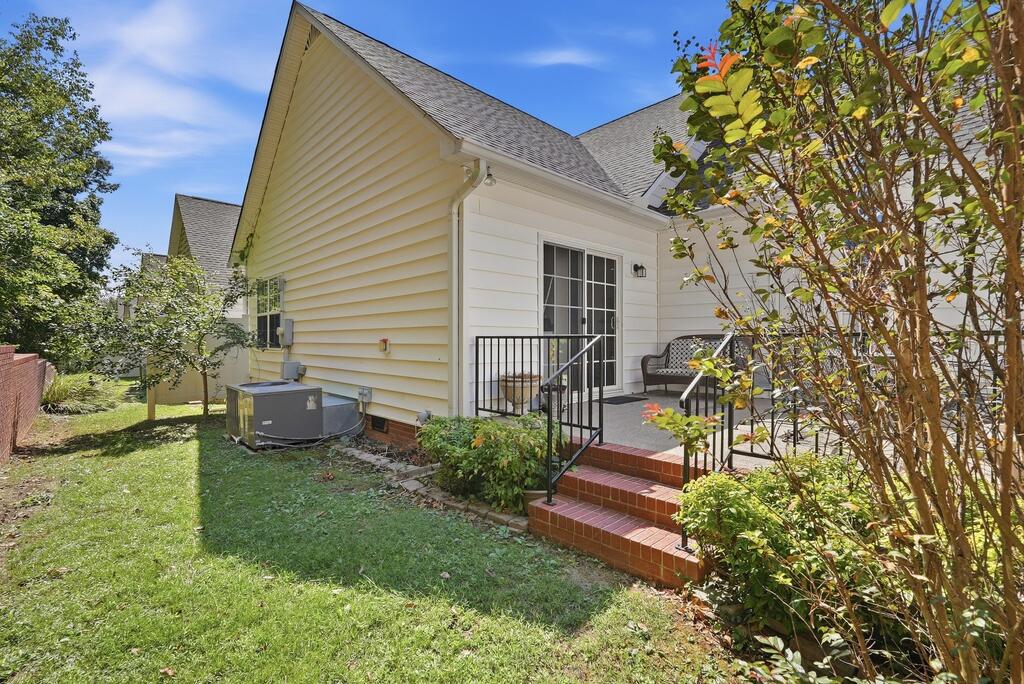
Rear of a light-colored house with a brick patio, sliding door, and steps beside the lawn.
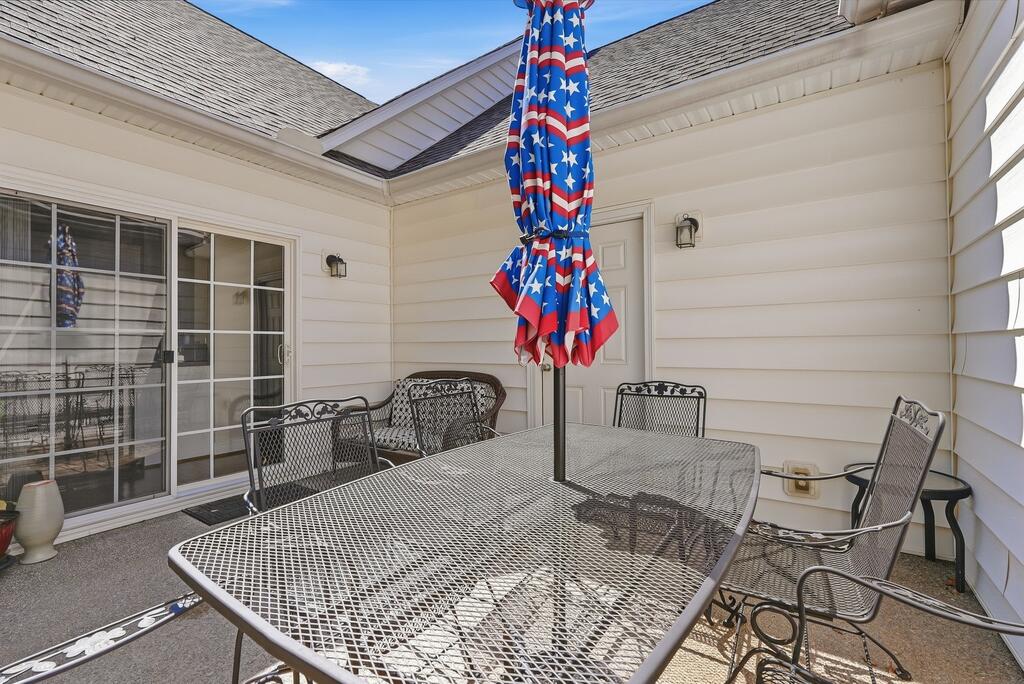
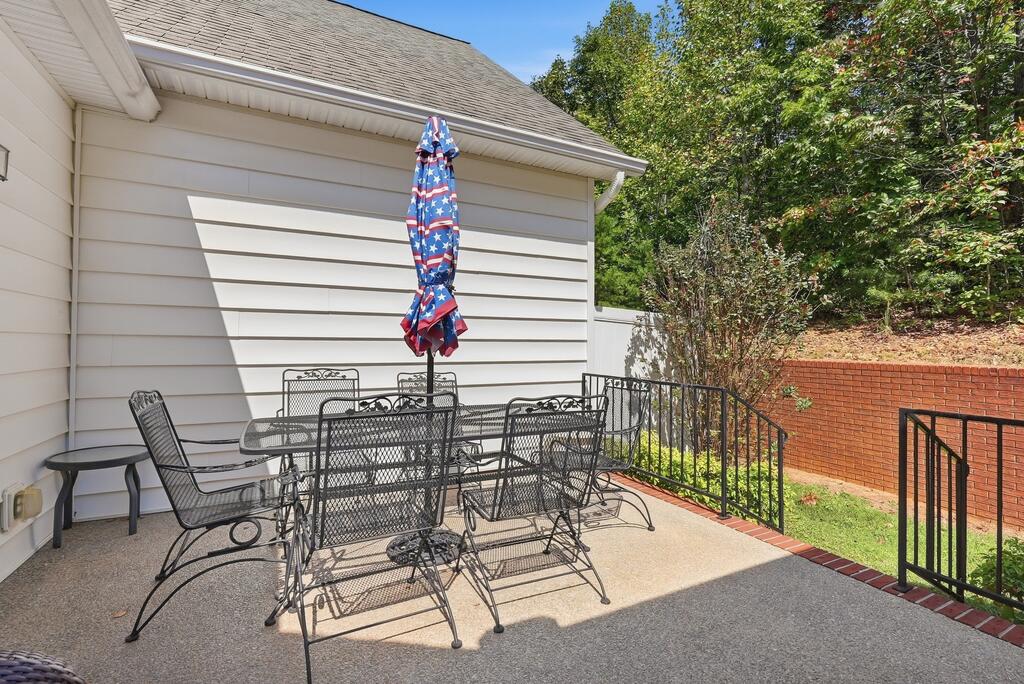
Patio with a metal mesh dining set and a closed American flag umbrella.
Concrete patio with black metal dining set, patriotic umbrella, railings, and brick retaining wall.
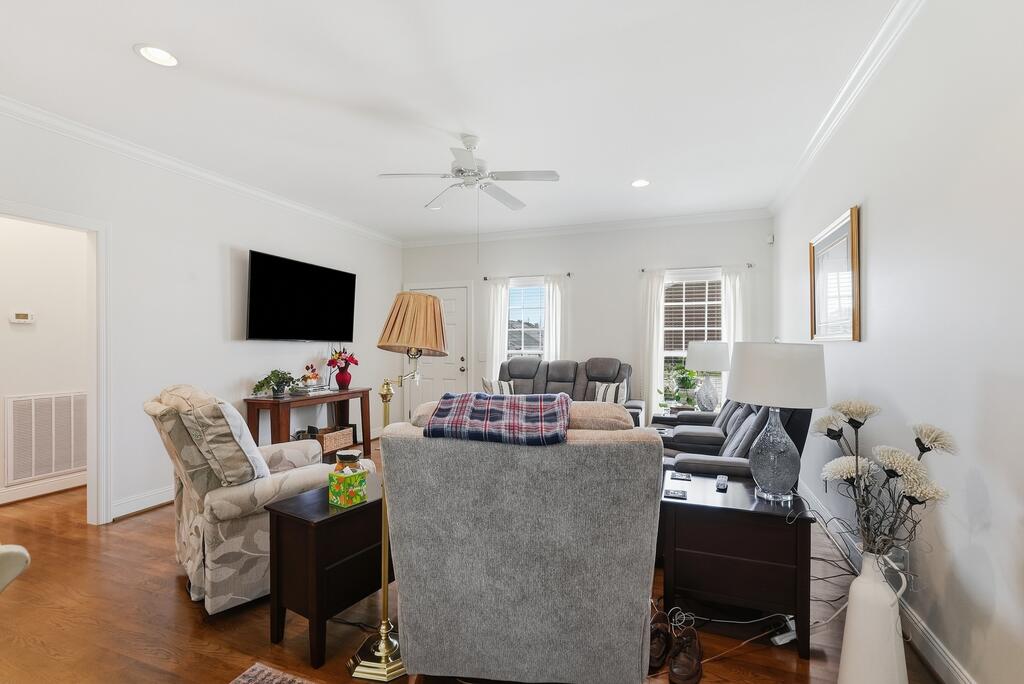
Living room with gray seating, hardwood floors, a wall-mounted television, and large windows.
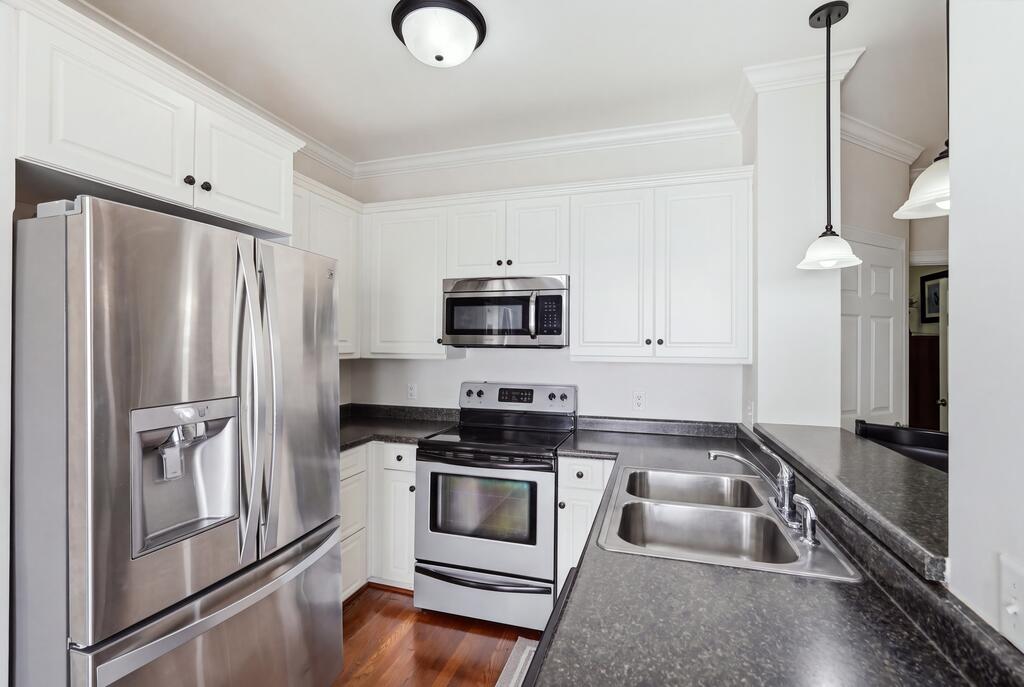
Kitchen with white cabinets, dark countertops, stainless steel appliances, and a double-basin sink.
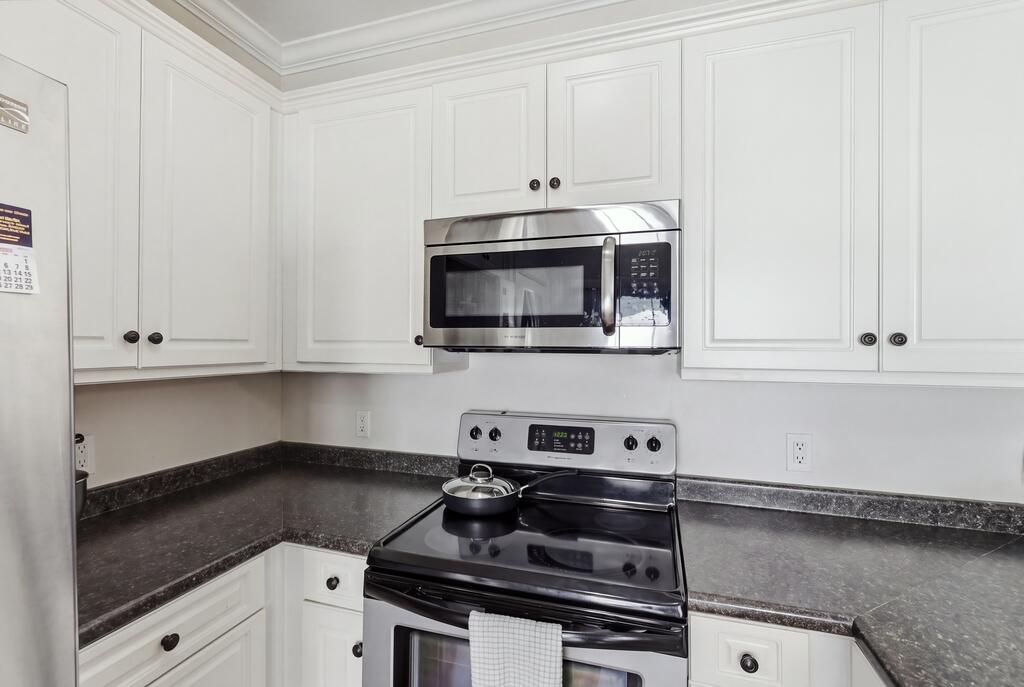
Kitchen with white cabinets, dark countertops, and a stainless microwave above the range.
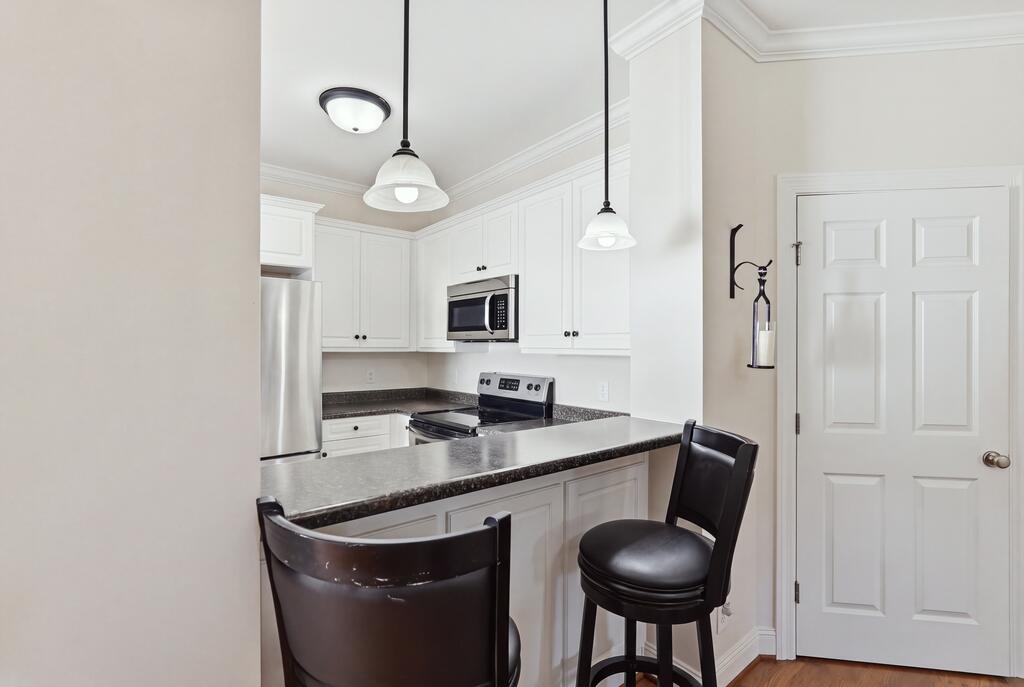
Kitchen with white cabinets, stainless steel appliances, and a peninsula with two black stools.
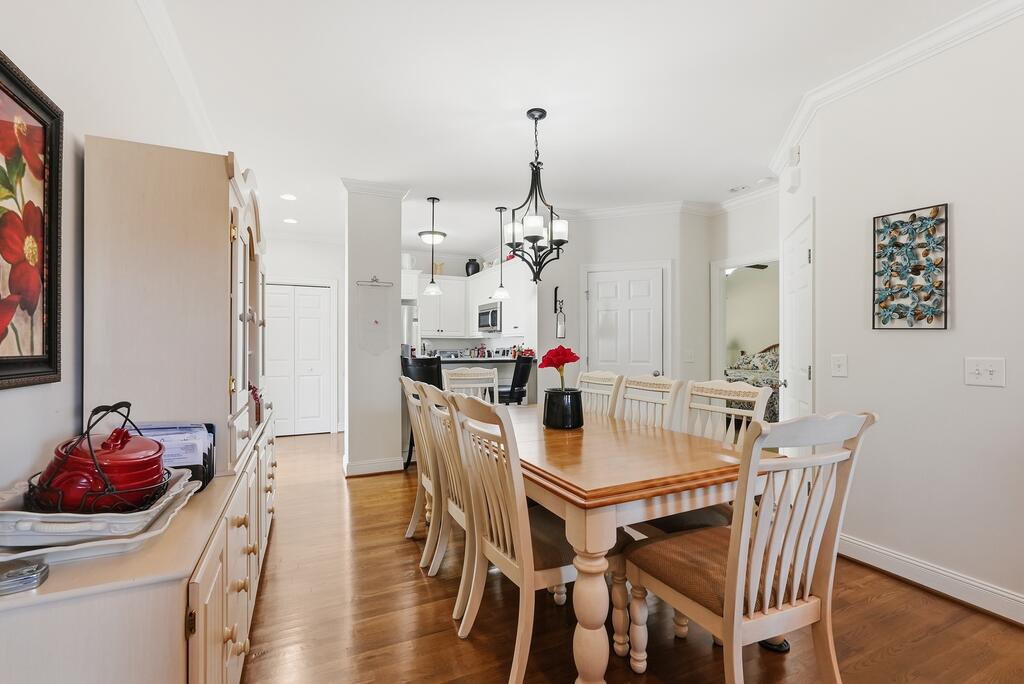
Dining room with a wooden table and white chairs, open to a bright kitchen.
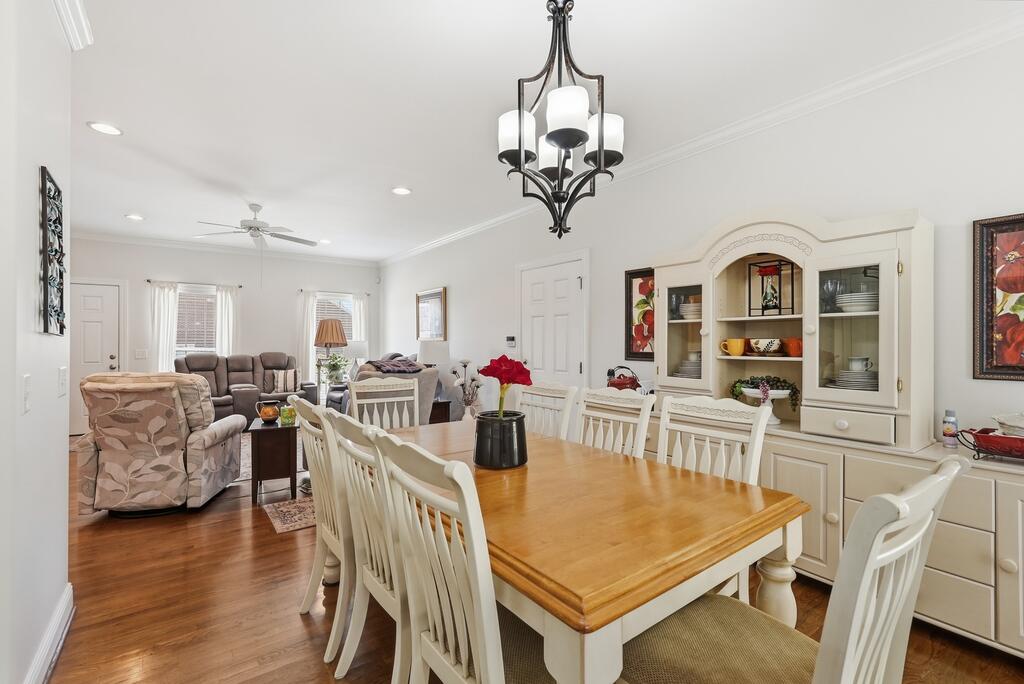
Dining room with a wooden table and white chairs opening into a living room.
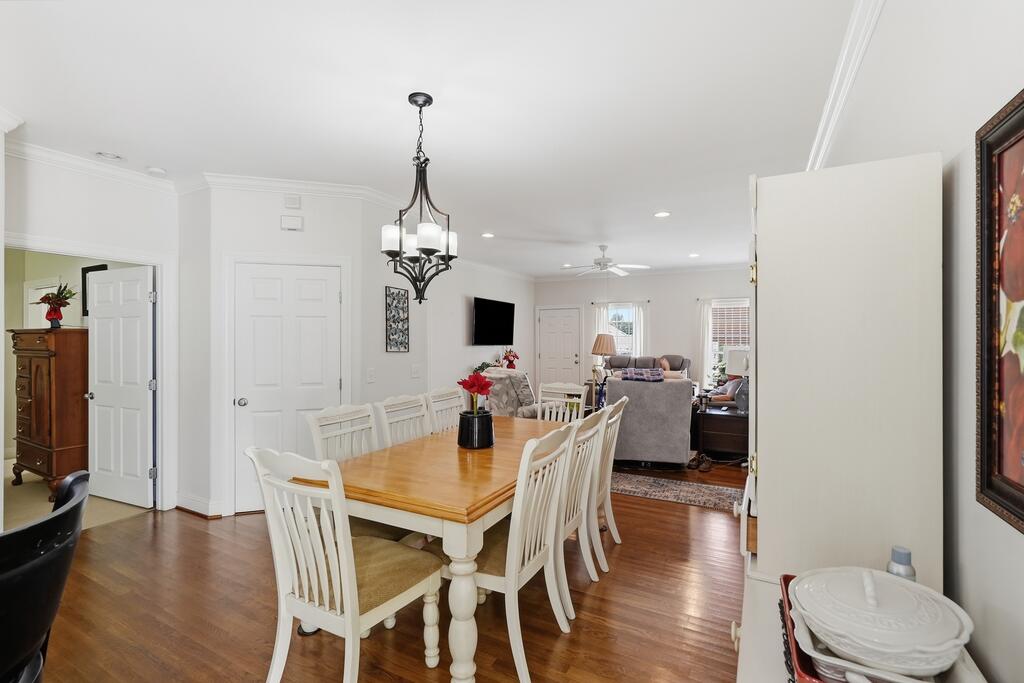
Dining room with a large wooden table and white chairs, opening into a furnished living room.
Dining room with a wooden table, white chairs, chandelier, and adjoining kitchen.
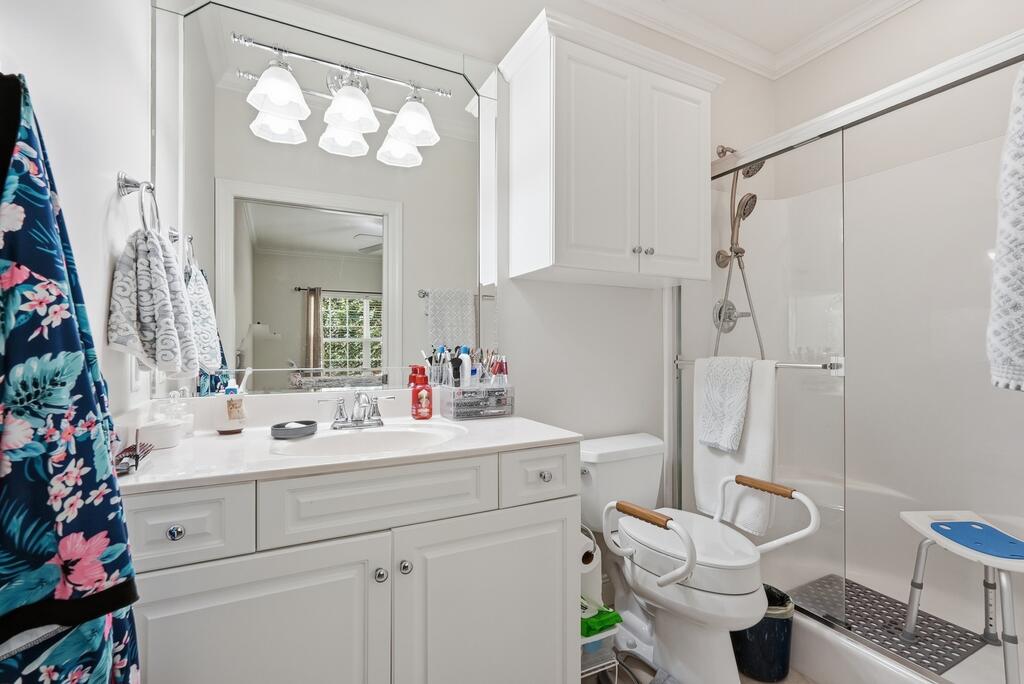
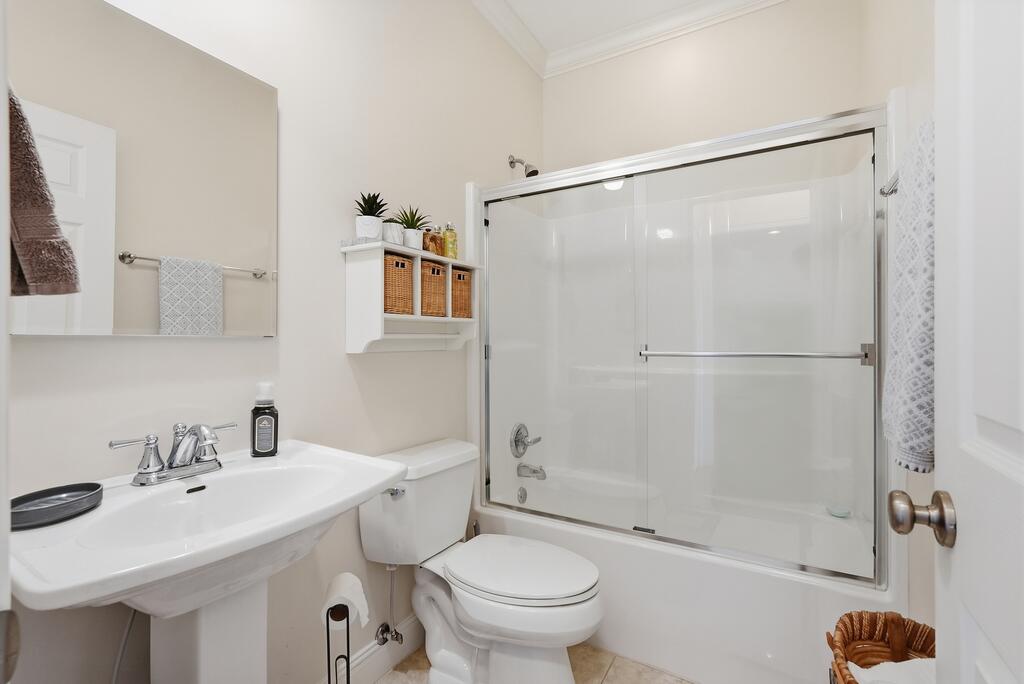
Bathroom with a white vanity, glass-enclosed tub and shower, and safety grab bars.
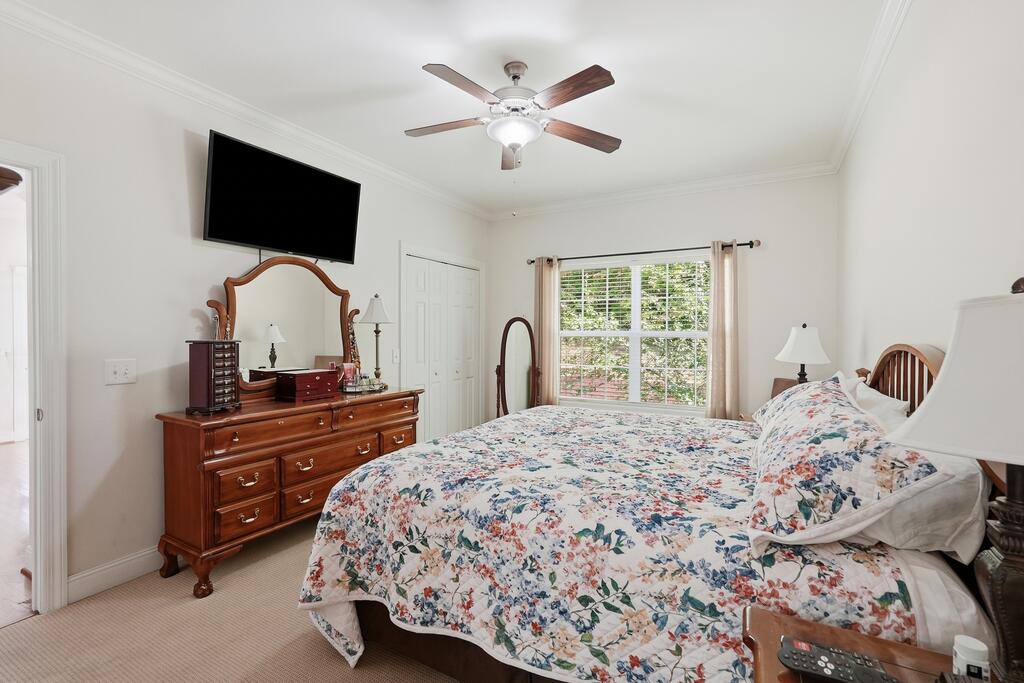
Bedroom with floral bedding, a wooden dresser, wall-mounted TV, and ceiling fan
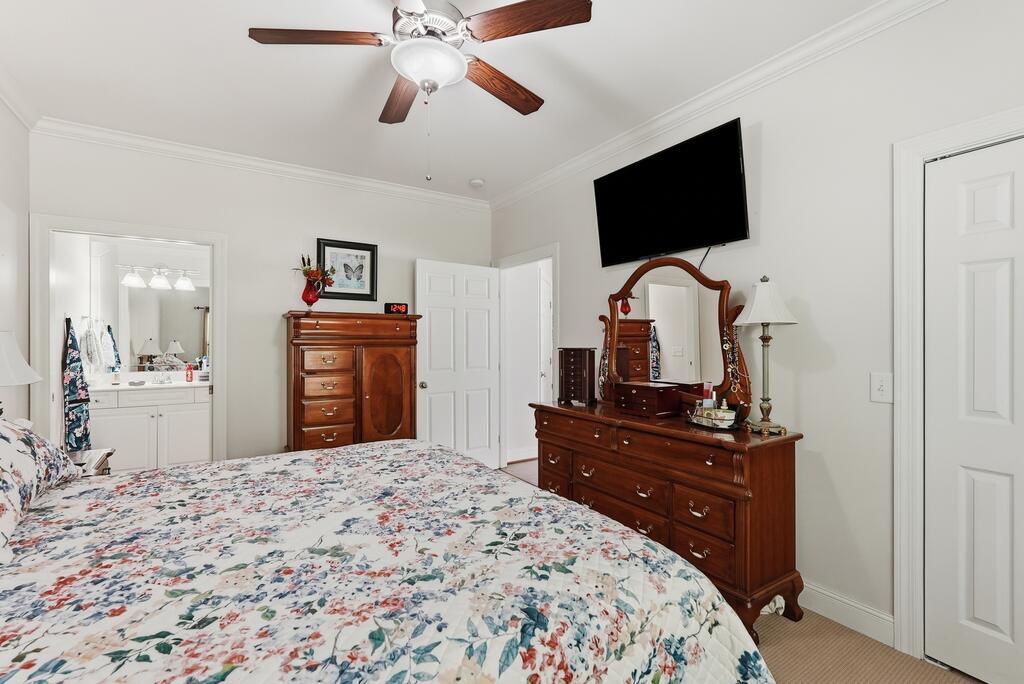
Bedroom with a floral quilt-covered bed, dark wood furniture, and a wall-mounted television.
Bathroom with a glass-enclosed tub and shower, pedestal sink, and white toilet.
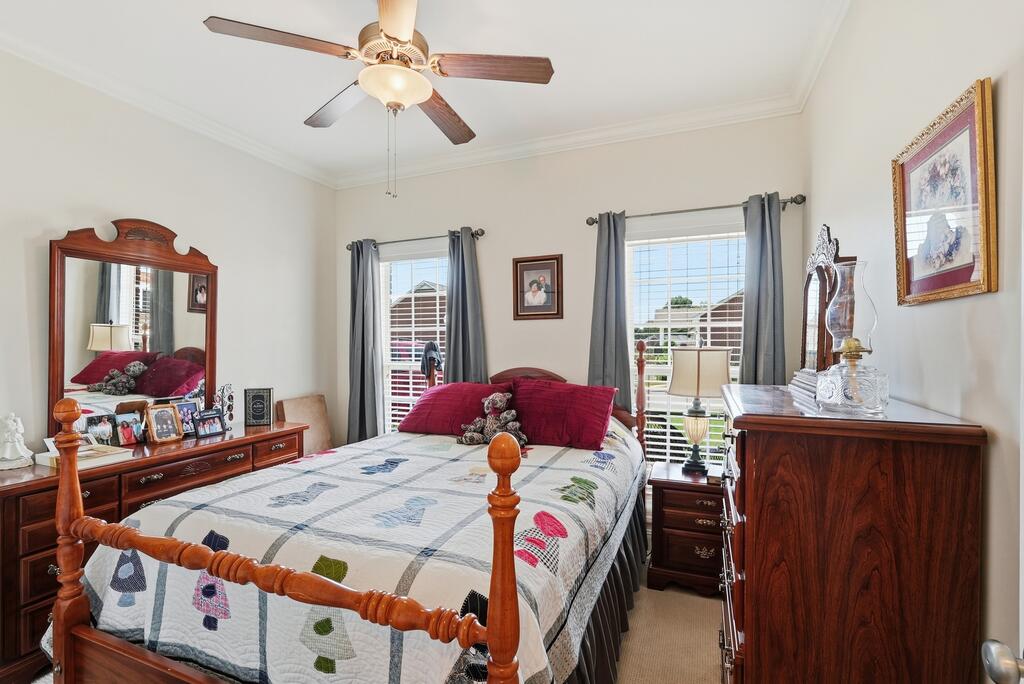
Bedroom with a carved four-poster bed, patterned quilt, and matching dark wood furniture.
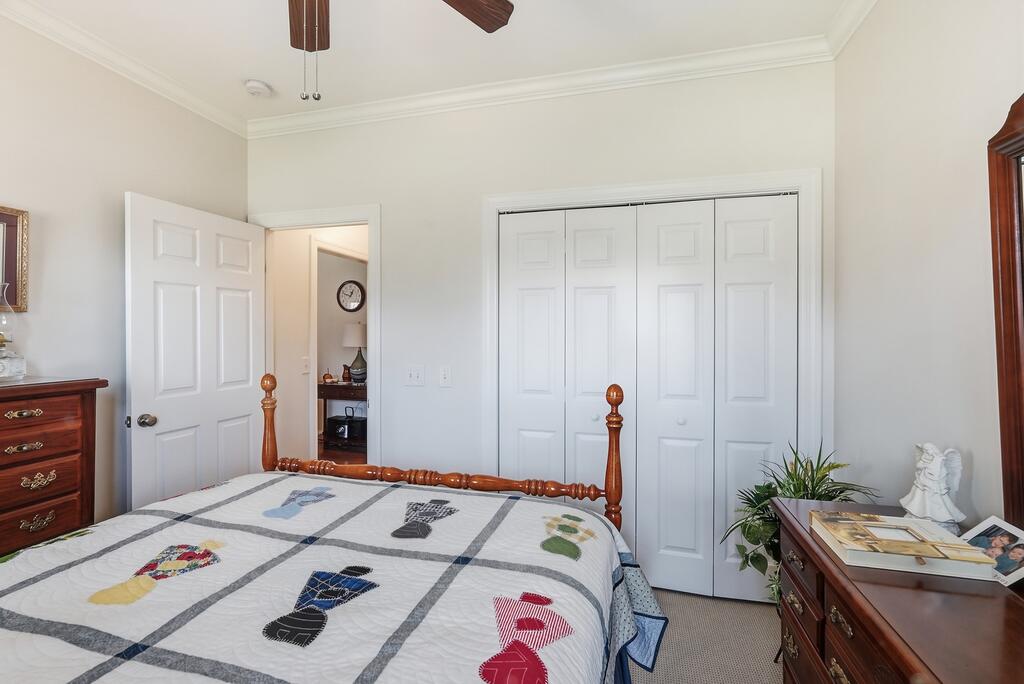
Bedroom with a patchwork quilt, wooden bed frame, and white folding closet doors.
SEE ALL PHOTOS
Brick home with attached garages, covered entry, and green front lawn.
Brick home entrance with a covered porch, white columns, and wicker chairs.
Red-brick townhome with a covered porch, attached garage, and broad green lawn.
Aerial view of a townhouse community with rows of brick homes and wooded hills in the distance.
Aerial view of a home with intersecting gray roofs, a rear patio, and landscaped yard.
Living room with gray reclining sofas, a patterned armchair, and hardwood floors.
White kitchen with stainless-steel appliances, dark countertops, double sink, and wood flooring.
Dining room with a large wooden table and white chairs beside an open kitchen.
Living room with a gray reclining sectional, patterned rug, and hardwood floors opening to the dining area.
Furnished bedroom with a floral quilted bed, wooden furniture, and a wide window.
White-sided home's raised brick patio with black railing, steps, and outdoor seating.
Garage with a silver SUV, closed garage door, ceiling opener, and wall-mounted storage shelving.
Aerial view of the home’s rear patio, gray shingle roofs, and landscaped backyard.
Aerial view of a residential neighborhood, with leafy streets and town buildings in the distance.
Aerial view of a tree-lined residential neighborhood, with townhomes, roads, and large commercial buildings nearby.
Aerial view of attached homes along a residential street, with dense trees behind them.
Aerial view of a townhouse community with brick homes, landscaped lawns, and wooded hills beyond.
Single-story brick home with a white garage door and a red SUV parked by the neighboring unit.
Rear of a light-colored house with a brick patio, sliding door, and steps beside the lawn.
Patio with a metal mesh dining set and a closed American flag umbrella.
Concrete patio with black metal dining set, patriotic umbrella, railings, and brick retaining wall.
Living room with gray seating, hardwood floors, a wall-mounted television, and large windows.
Kitchen with white cabinets, dark countertops, stainless steel appliances, and a double-basin sink.
Kitchen with white cabinets, dark countertops, and a stainless microwave above the range.
Kitchen with white cabinets, stainless steel appliances, and a peninsula with two black stools.
Dining room with a wooden table and white chairs, open to a bright kitchen.
Dining room with a wooden table and white chairs opening into a living room.
Dining room with a large wooden table and white chairs, opening into a furnished living room.
Dining room with a wooden table, white chairs, chandelier, and adjoining kitchen.
Bathroom with a white vanity, glass-enclosed tub and shower, and safety grab bars.
Bedroom with floral bedding, a wooden dresser, wall-mounted TV, and ceiling fan
Bedroom with a floral quilt-covered bed, dark wood furniture, and a wall-mounted television.
Bathroom with a glass-enclosed tub and shower, pedestal sink, and white toilet.
Bedroom with a carved four-poster bed, patterned quilt, and matching dark wood furniture.
Bedroom with a patchwork quilt, wooden bed frame, and white folding closet doors.
For Sale

124 St James Place

124 St James Place, Cookeville, TN 38501

$339,900
Location, convenience and easy living come together in this immaculate one-level condo in the heart of Cookeville! From the moment you walk in, you can tell this home has been exceptionally cared for and is truly move-in ready. The bright, open floor plan features beautiful hardwood floors, a kitchen with pantry and comfortable living spaces designed for everyday life without wasted space. With 2 bedrooms and 2 full baths, everything you need is conveniently located on one level. Step through the sliding glass door to your own private backyard and patio, a rare bonus for condo living and the perfect spot for morning coffee, grilling or relaxing at the end of the day. An attached garage adds even more convenience and storage. Located inside Cookeville city limits near Tennessee Tech University and just minutes from shopping, restaurants, medical facilities and everything Cookeville has to offer. Whether you're looking to simplify, downsize, purchase your first home or simply want low-maintenance living in a fantastic location, this one checks all the boxes. Immaculate condition, one-level living, private outdoor space and an unbeatable Cookeville location. Come see it in person because this one just feels like home. New Roof and Water heater in 2026.

2
beds

2
baths

1,120 Sq.Ft. LIVING AREA

3,604 Sq.Ft. lot

Tammy Atkins

Tammy Atkins

Lindsey Bruce

Lindsey Bruce

Features & Amenities

Interior

  • total bedrooms2
  • Total bathrooms2
  • full bathrooms2
  • Laundry room Main Level
  • Flooring Hardwood, Carpet
  • APPLIANCES Electric Water Heater, Dishwasher, Refrigerator, Electric Range, Microwave
  • other interior Features Ceiling Fan(s)

Area & Lot

  • Status For Sale
  • Living Area1,120 Sq.Ft.
  • Total Area1,120 Sq.Ft.
  • Lot Area3,604 Sq.Ft.
  • MLS® ID247202
  • TypeCondo
  • YEAR BUILT2007
  • NeighborhoodCookeville

Exterior

  • STORIES1
  • water SourcePublic, City of Cookeville
  • utilitiesNatural Gas Not Available
  • roofComposition
  • parkingGarage Door Opener, Concrete, Attached, Garage
  • HEAT TYPEElectric
  • AIR CONDITIONINGCentral Air
  • sewerPublic Sewer
  • HOA AmenitiesOther
  • security FeaturesSmoke Detector(s)

Financial

  • Sales Price$339,900
  • Real Estate Tax $1,592/yr
  • HOA $100/mo
View Virtual Tour
Brick home entrance with a covered porch, white columns, and wicker chairs.

Schedule a Showing

We would love to show you our beautiful property. Please select your preferred date and time below. An agent will be in touch shortly to confirm your appointment.

Schedule a Showing

We would love to show you our beautiful property. Please select your preferred date and time below. An agent will be in touch shortly to confirm your appointment.

Thank you for your interest in 124 St James Place, Cookeville, TN 38501. We are reviewing your request and will be in touch shortly!

Mortgage Calculator

Estimate your monthly mortgage payment, including the principal and interest, property taxes, and HOA. Adjust the values to generate a more accurate rate.

All estimates are provided for informational purposes only. Actual amounts may vary.
$0,000 Your Payment 20 15 65
$0,000 Your Payment

Cookeville

Explore

Work With Us

As lifelong Upper Cumberland residents, we combine local expertise, years of real estate experience, and a passion for helping clients achieve their goals. Whether you're buying your first home, selling, or investing, we're committed to providing personalized service, strategic guidance, and a seamless experience from start to finish.

Follow Us on Instagram