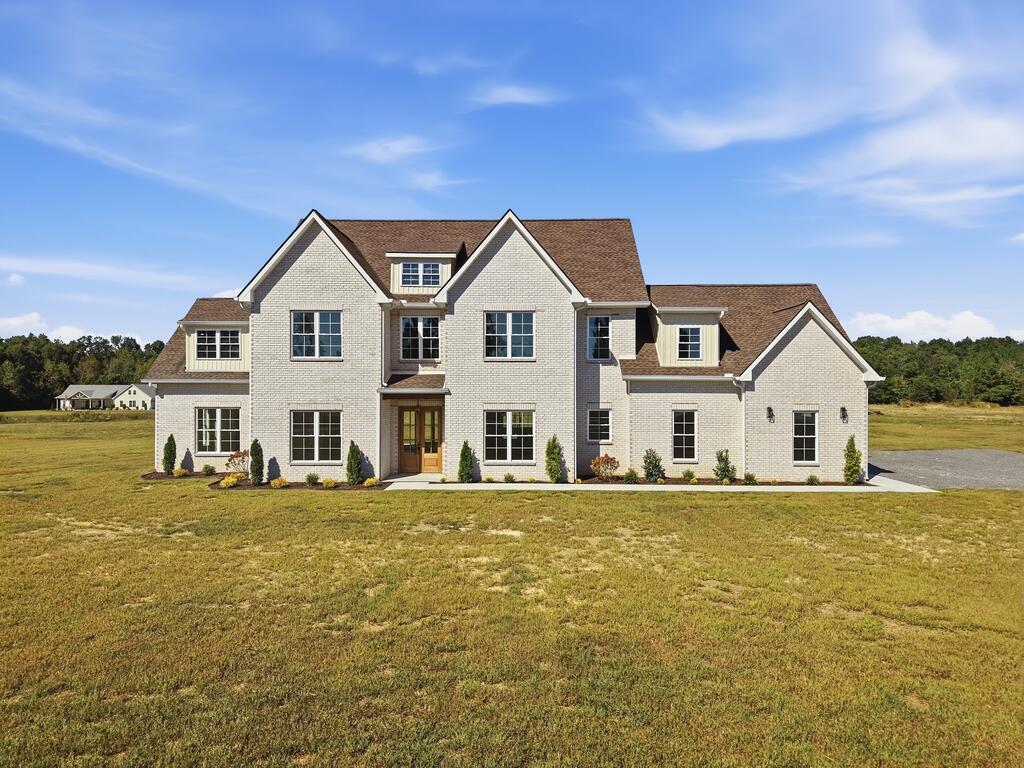
Two-story brick house with multiple gables and a wooden front door, set beyond a broad lawn.
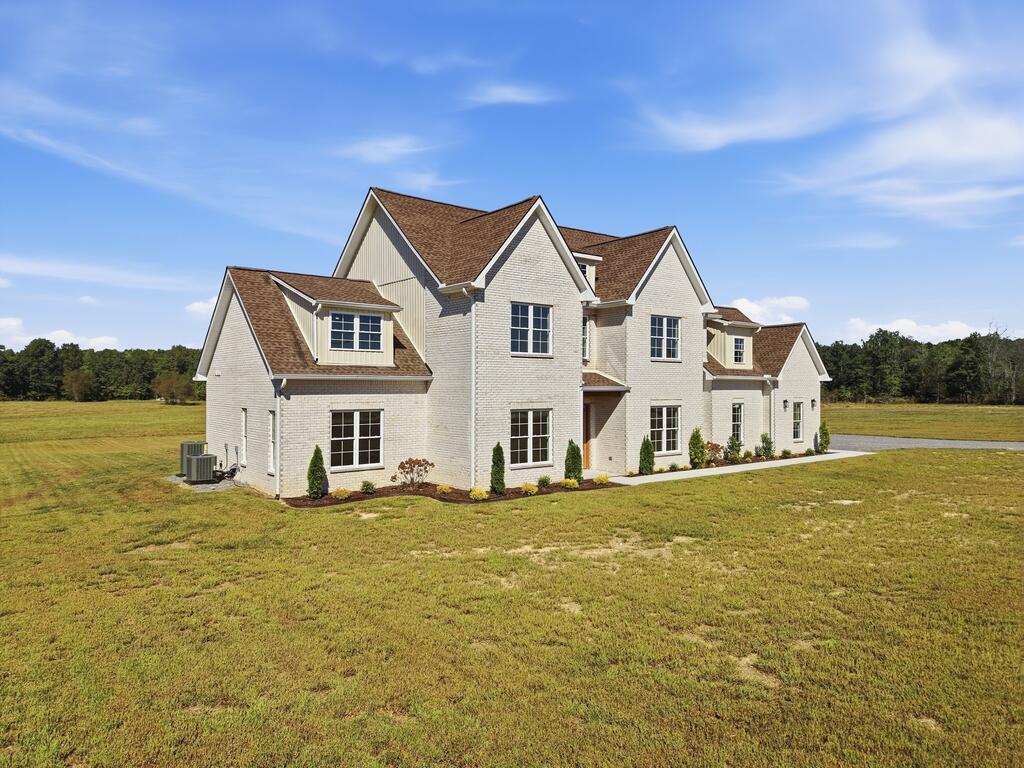
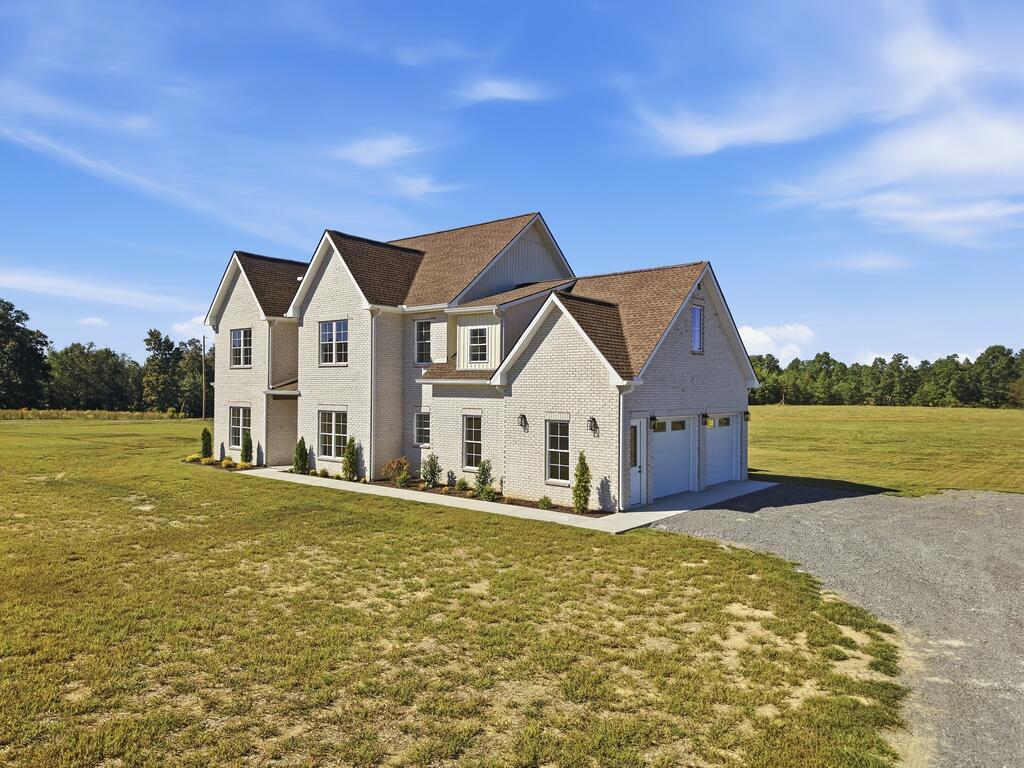
Two-story light brick home with multiple gables, a broad lawn, and open fields.
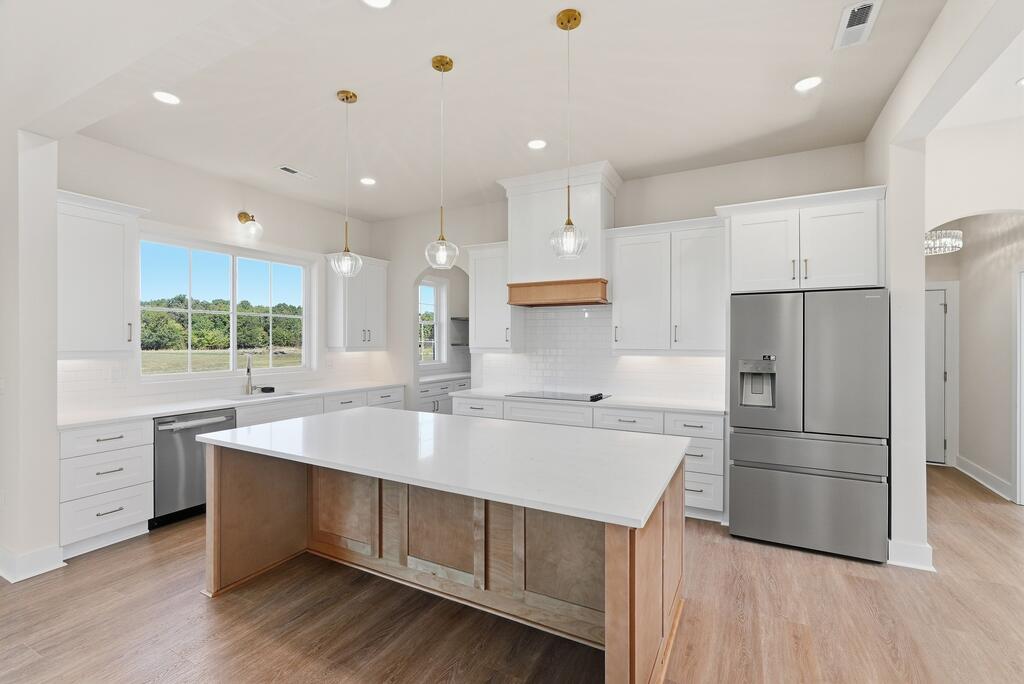
Bright kitchen with a large island, white cabinets, stainless steel appliances, and a wide window overlooking trees.
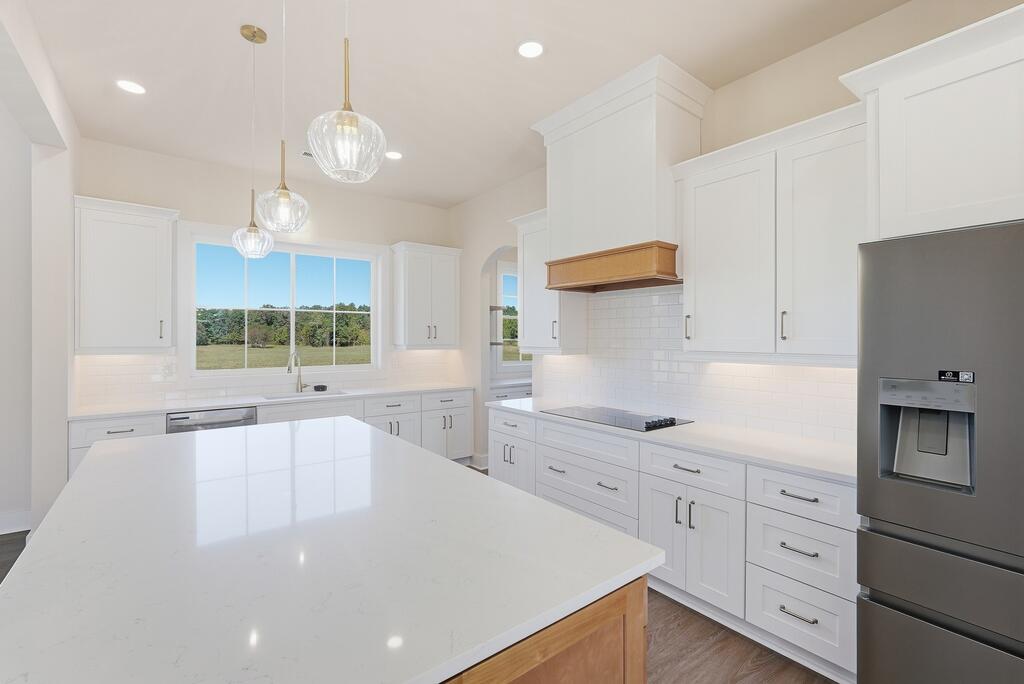
Modern white kitchen with a large quartz island, glass pendant lights, and windows overlooking a grassy yard.
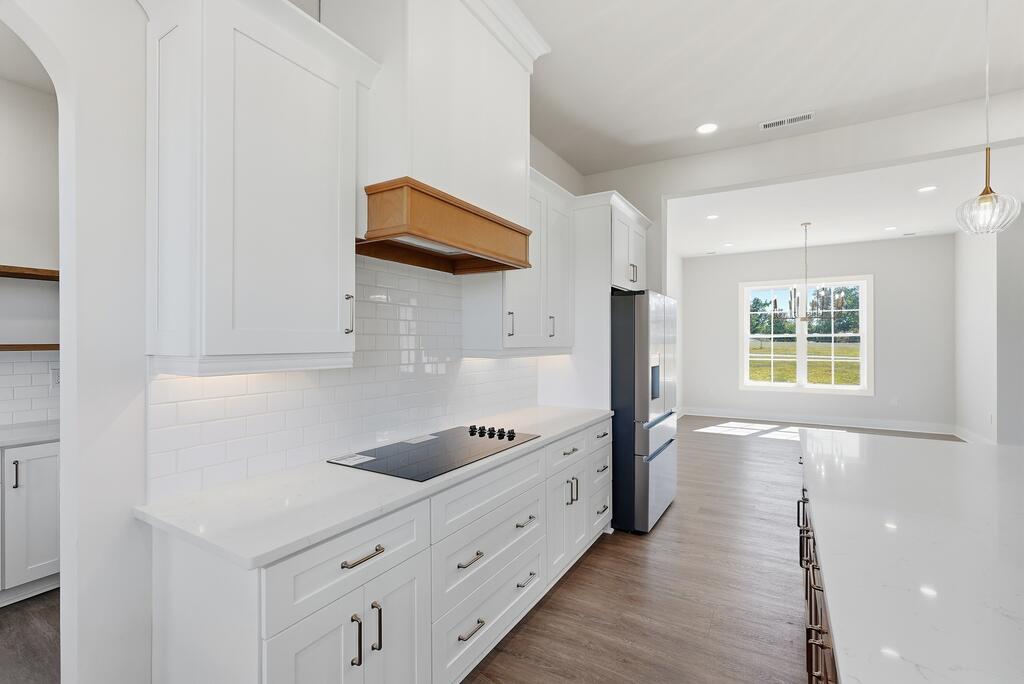
Modern white kitchen with a wood range hood, dark cooktop, and island opening to a dining area.
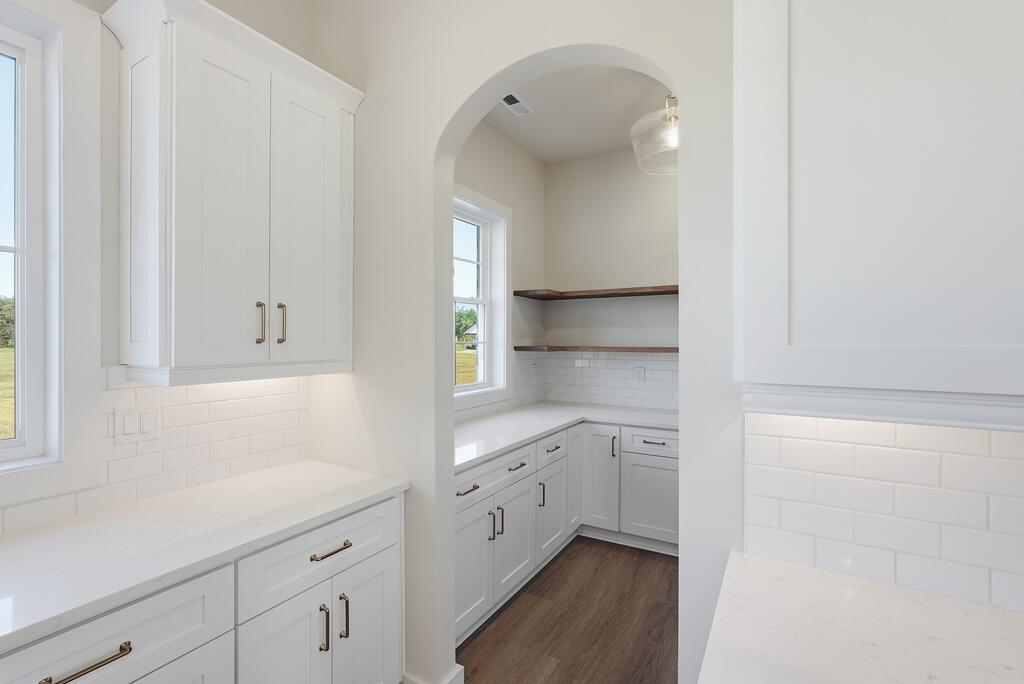
White kitchen with an arched opening, open wood shelves, subway tile, and dark wood floors.
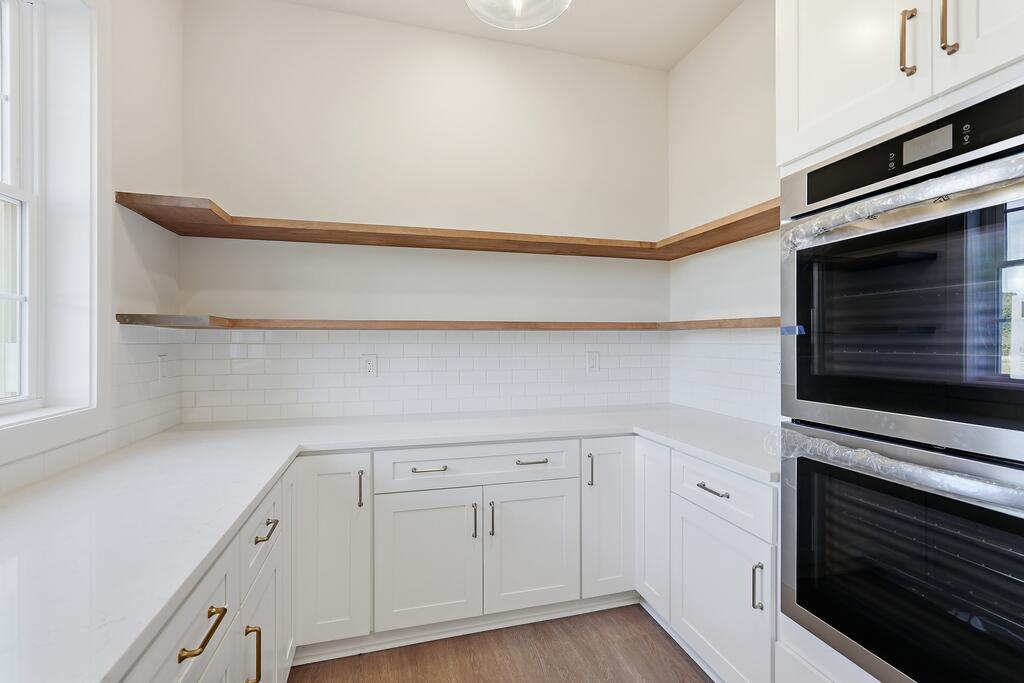
Kitchen with white cabinets, open wooden shelves, and a stainless-steel double oven.
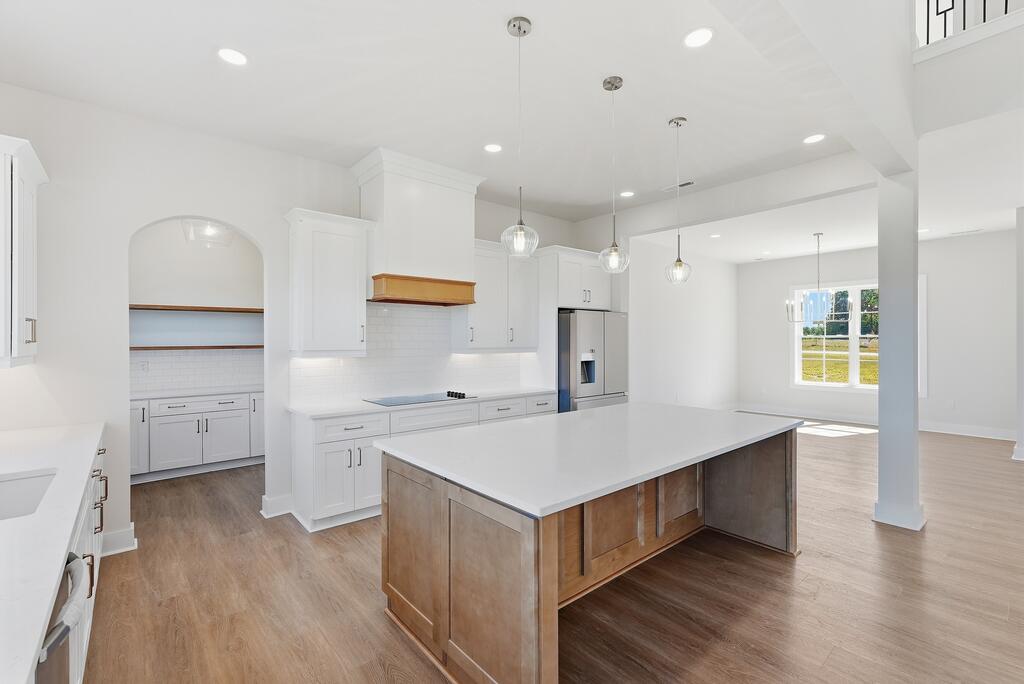
Kitchen with a large wood-paneled island, white cabinetry, and stainless steel appliances.
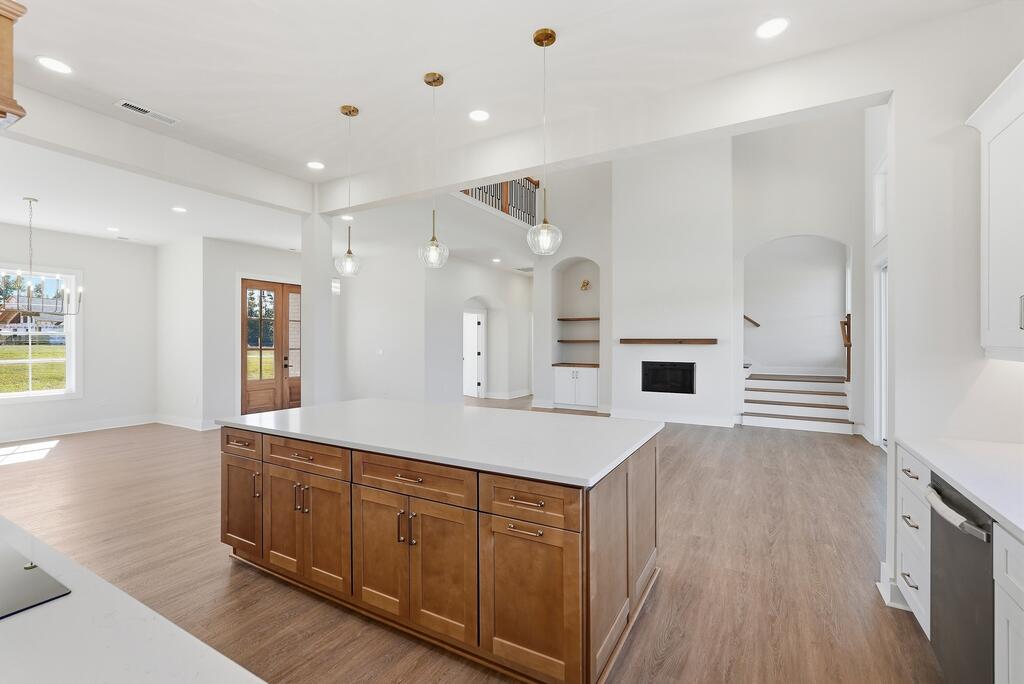
Open-plan kitchen with a large wood-cabinet island, fireplace, and staircase.
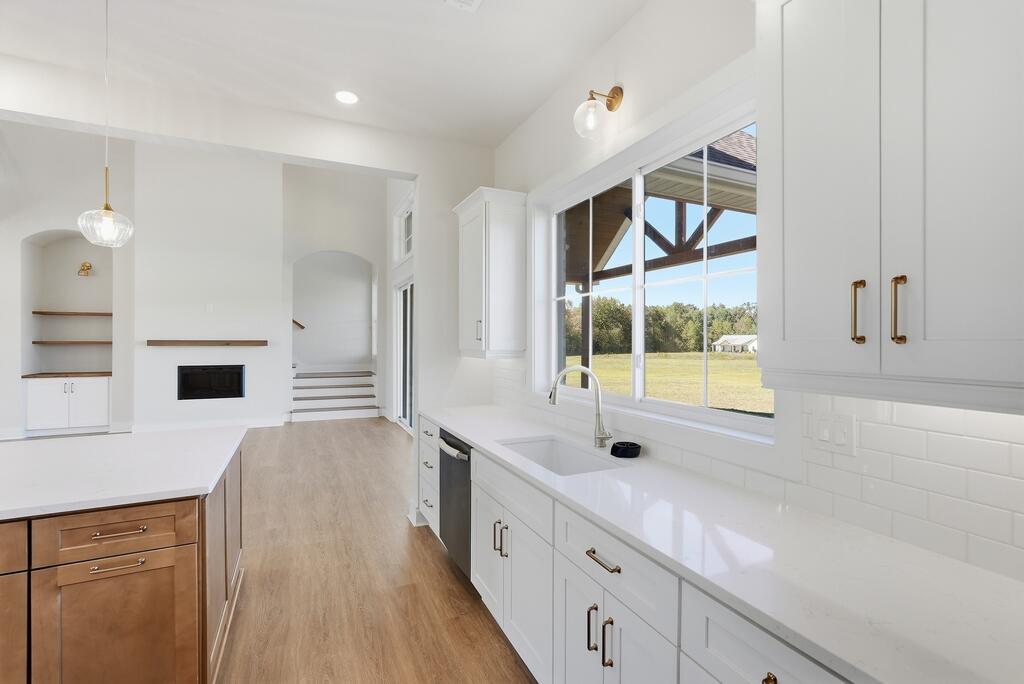
Bright white kitchen with a quartz counter, wood-front island, and large window overlooking a grassy yard.
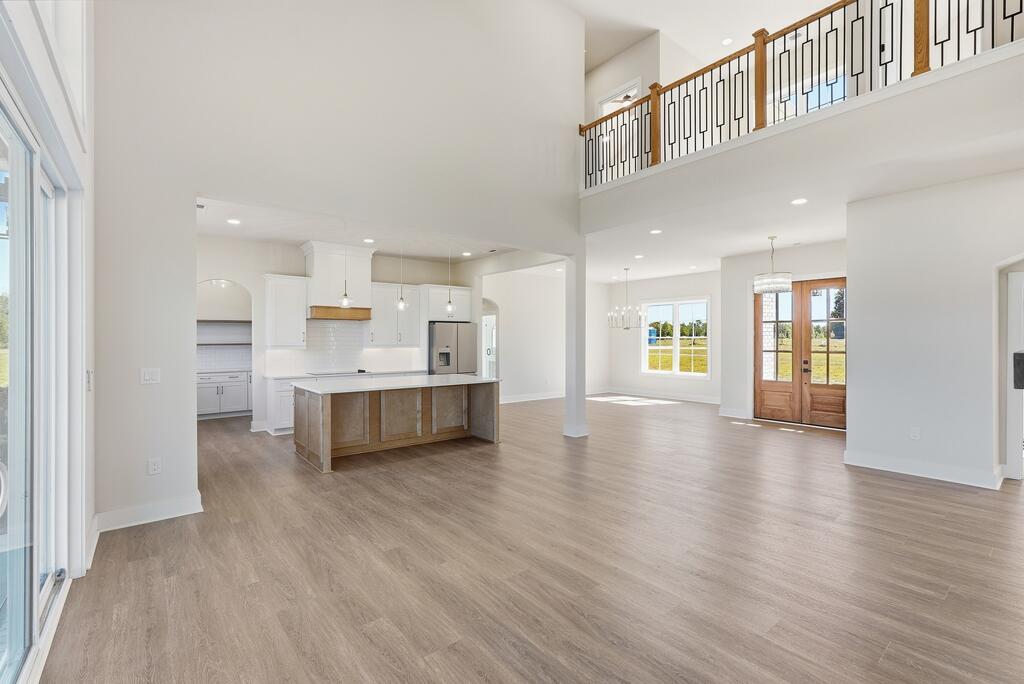
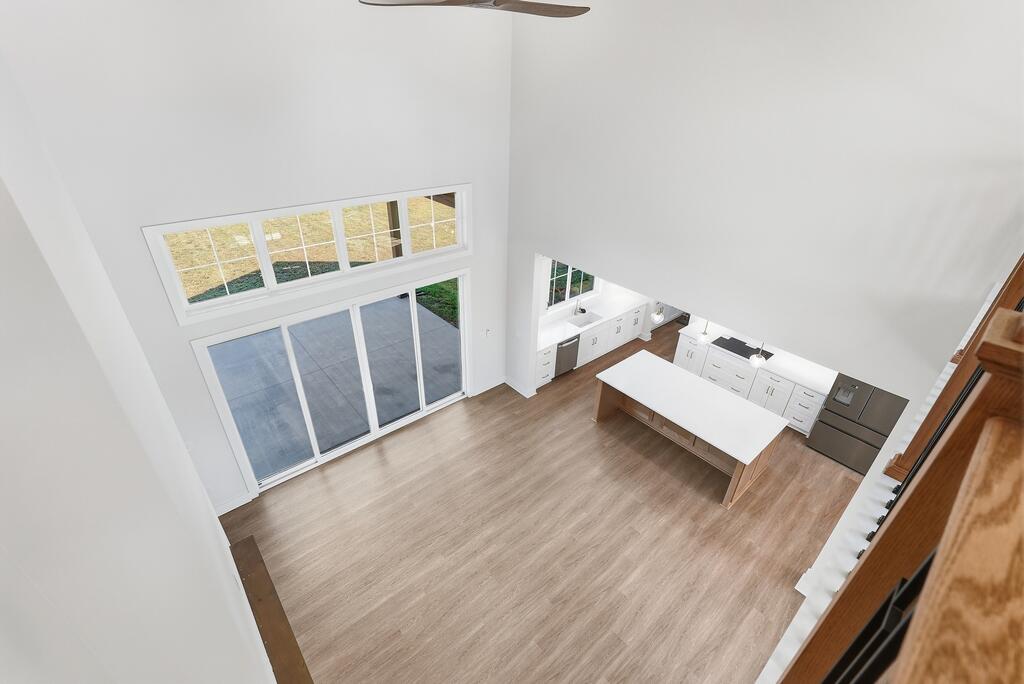
Open-plan kitchen and living area with a wood-front island and upper-level balcony.
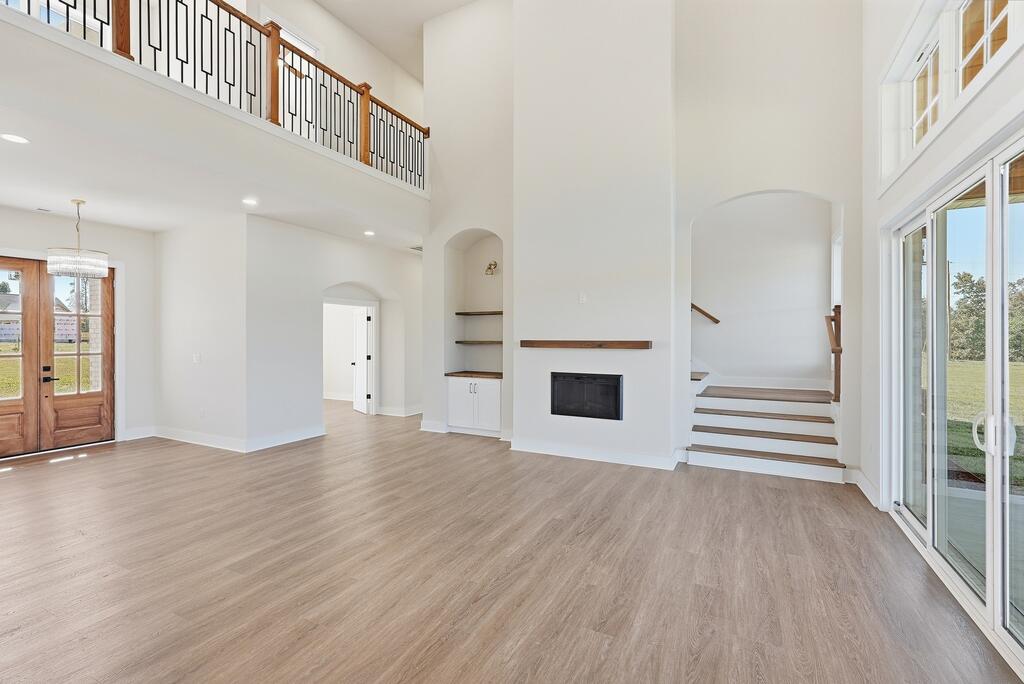
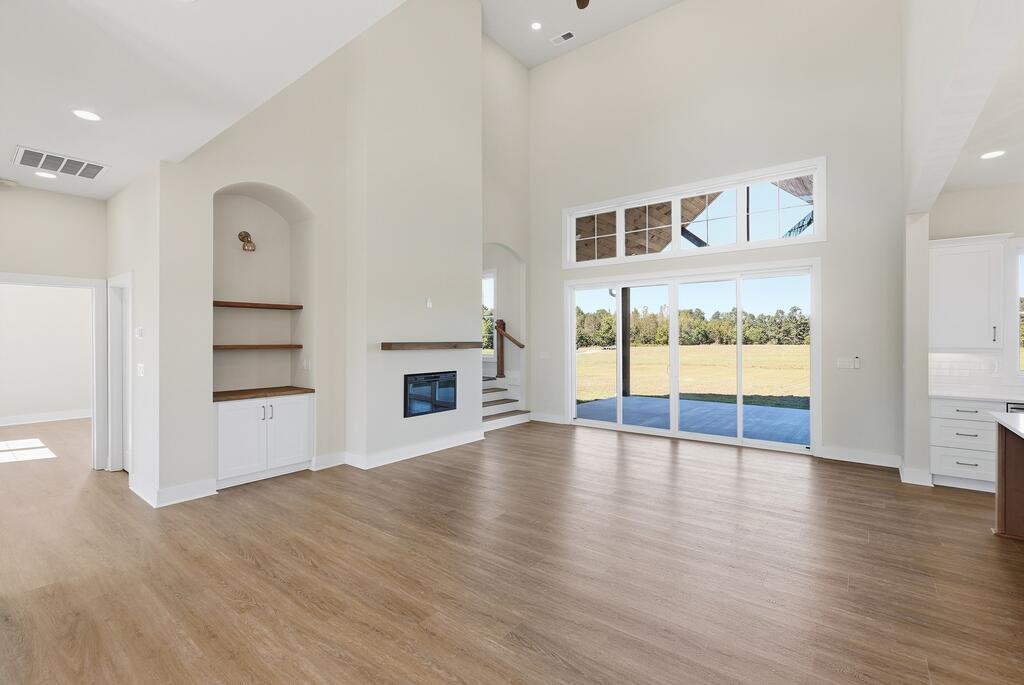
Two-story living room with a fireplace, upstairs balcony, staircase, and large sliding glass doors.
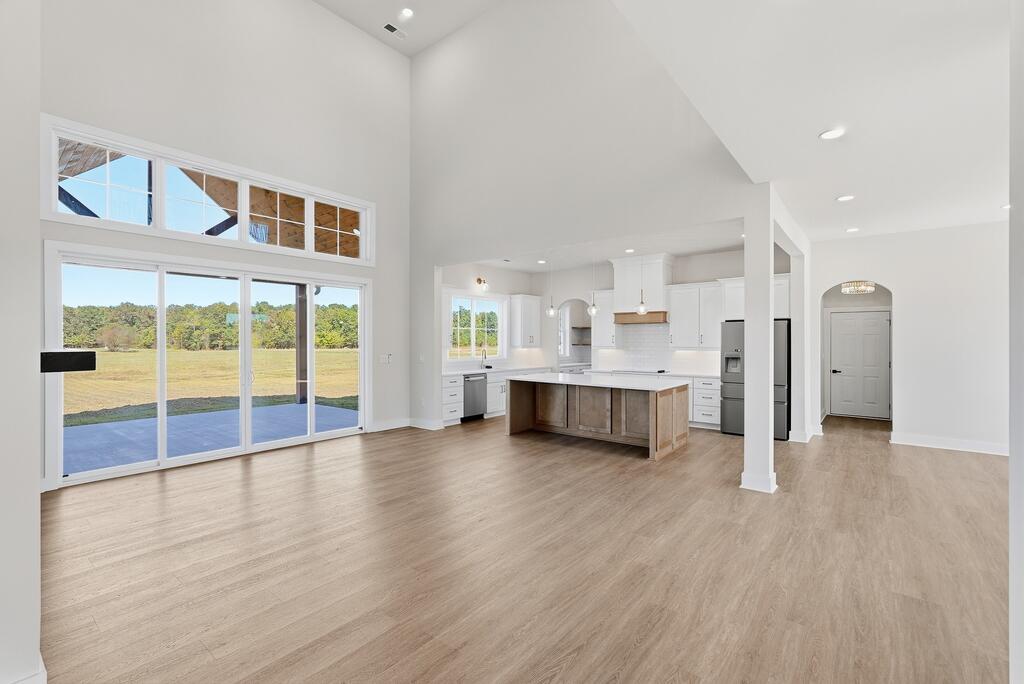
Open-plan living area and kitchen with a wood-paneled island and sliding doors to a patio and yard.
Bright vacant living room with vaulted ceiling, fireplace, built-in shelves, and wide patio doors.
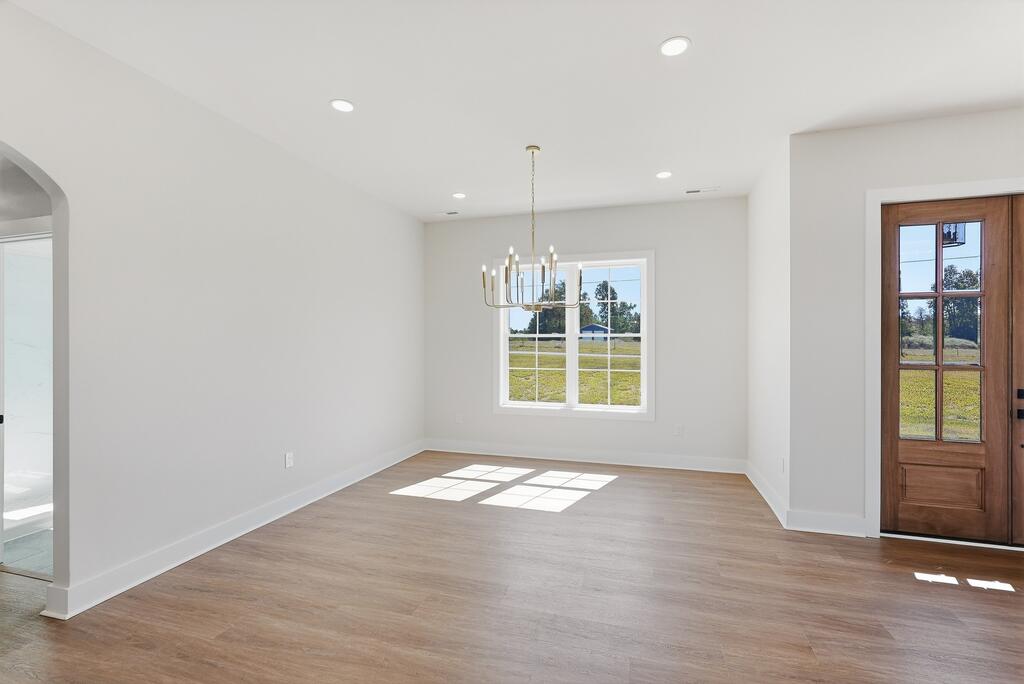
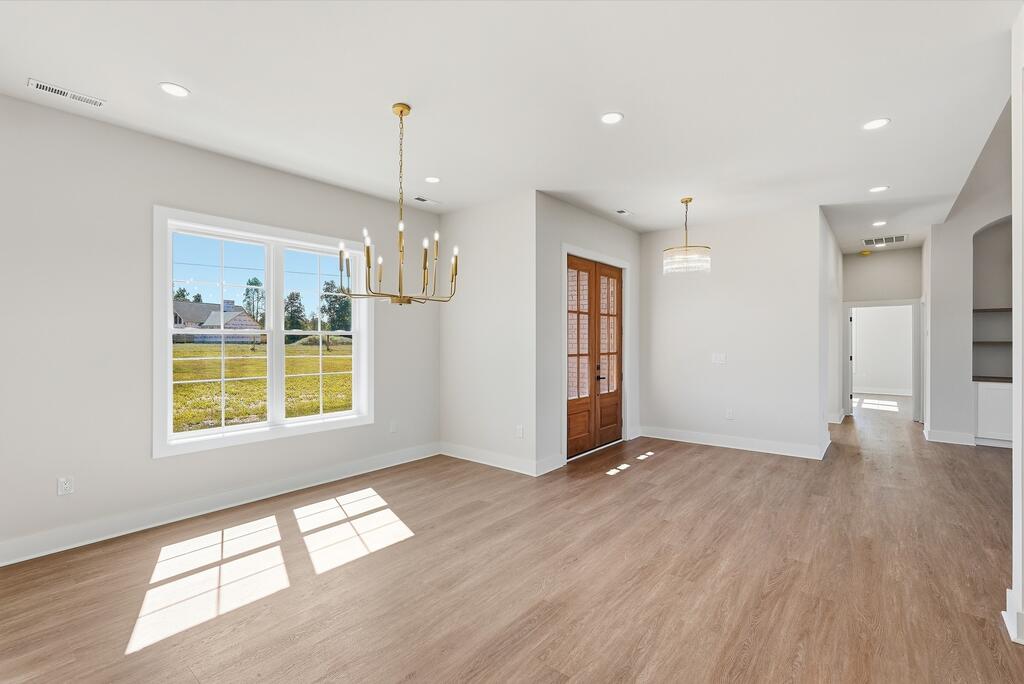
Empty dining room with a brass chandelier, large yard-facing window, and wood-and-glass door.
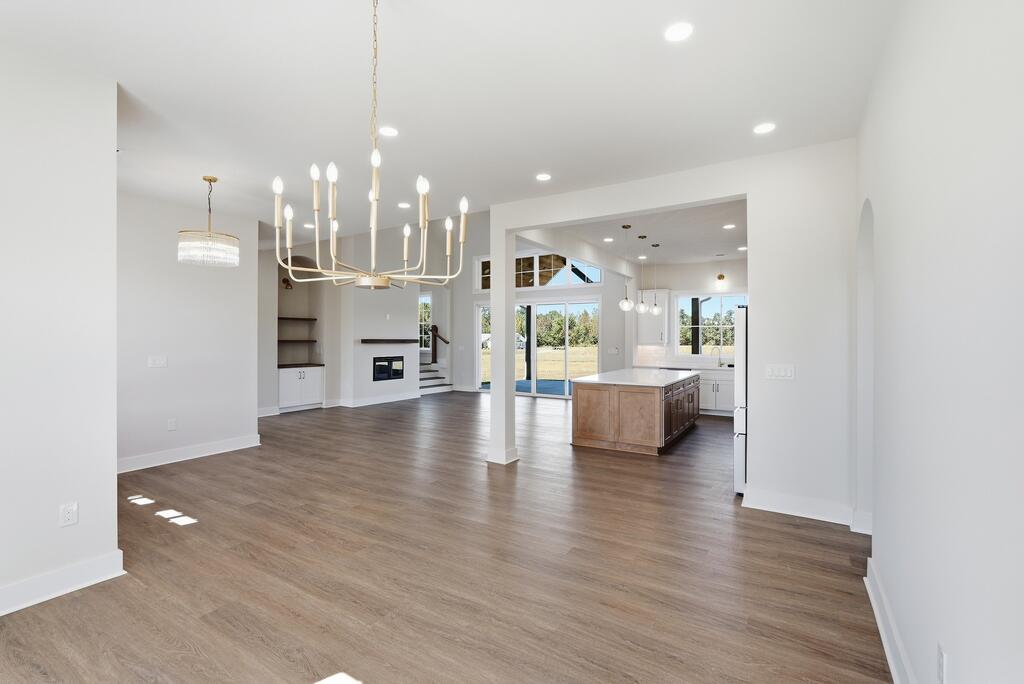
Open-plan living area and kitchen with a large island, wood-look floors, and glass doors to the yard.
Vacant dining area with a brass chandelier, large window, and wooden French doors.
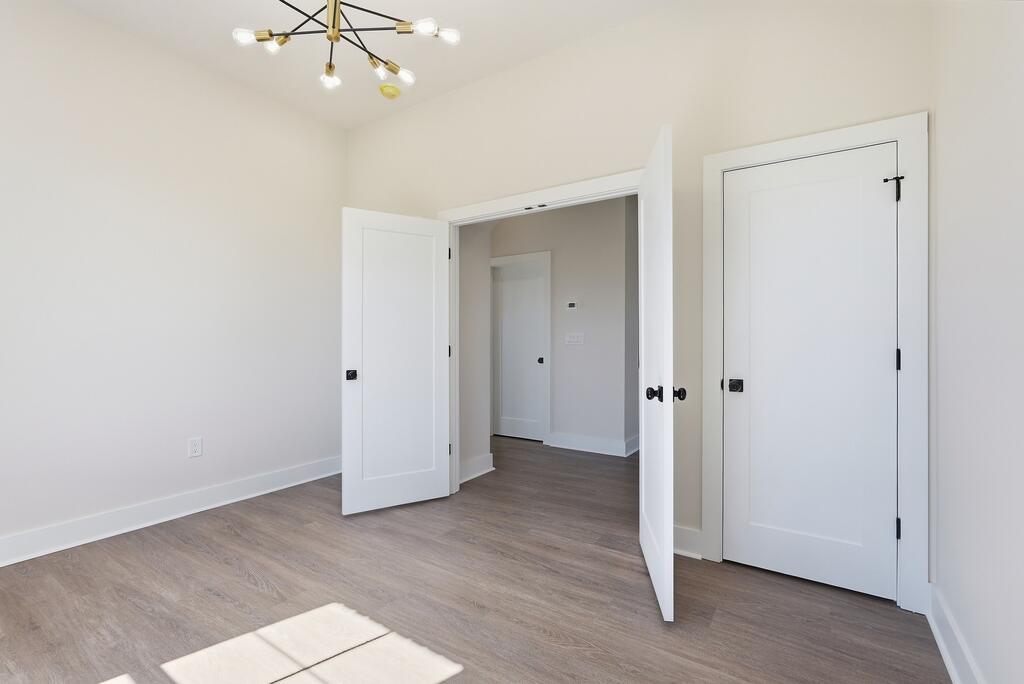
Unfurnished room with light wood floors, open white doors, and a modern starburst ceiling light.
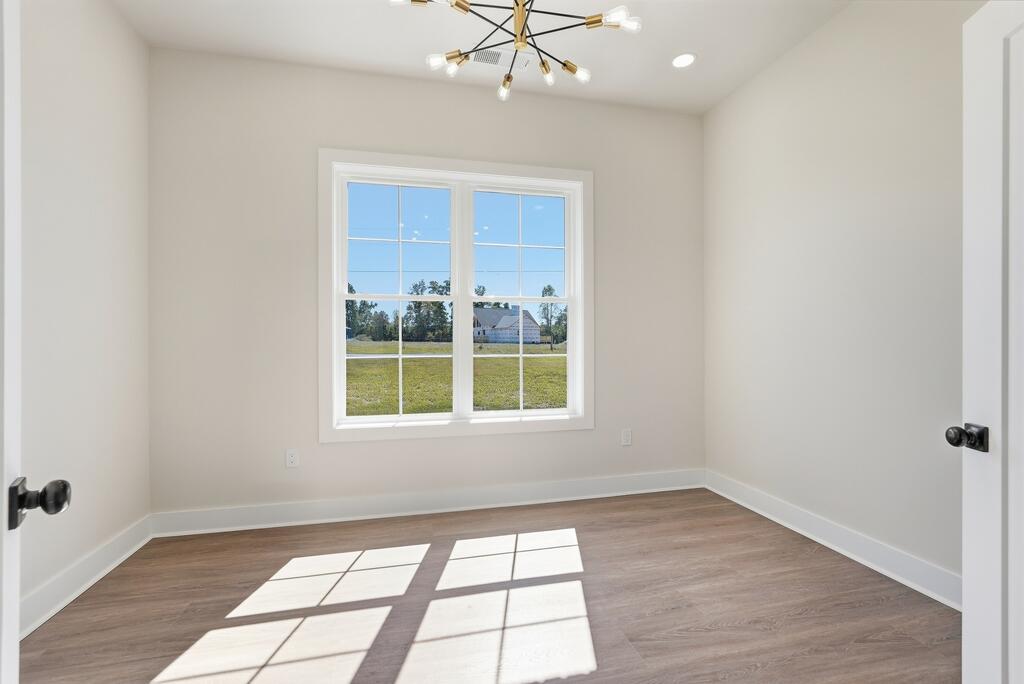
Empty room with a modern chandelier, wood-look flooring, and sunlight through a large window.
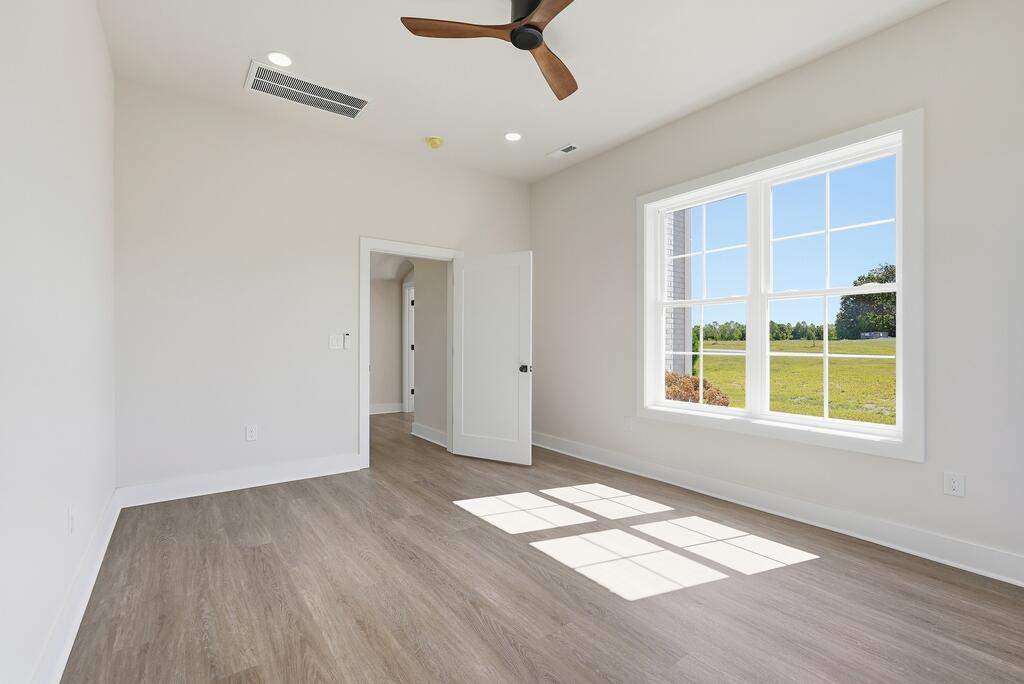
Empty bright room with three tall windows, gray flooring, and a wood-blade ceiling fan.
Vacant room with wood-look flooring, a ceiling fan, and a large window overlooking a grassy field.
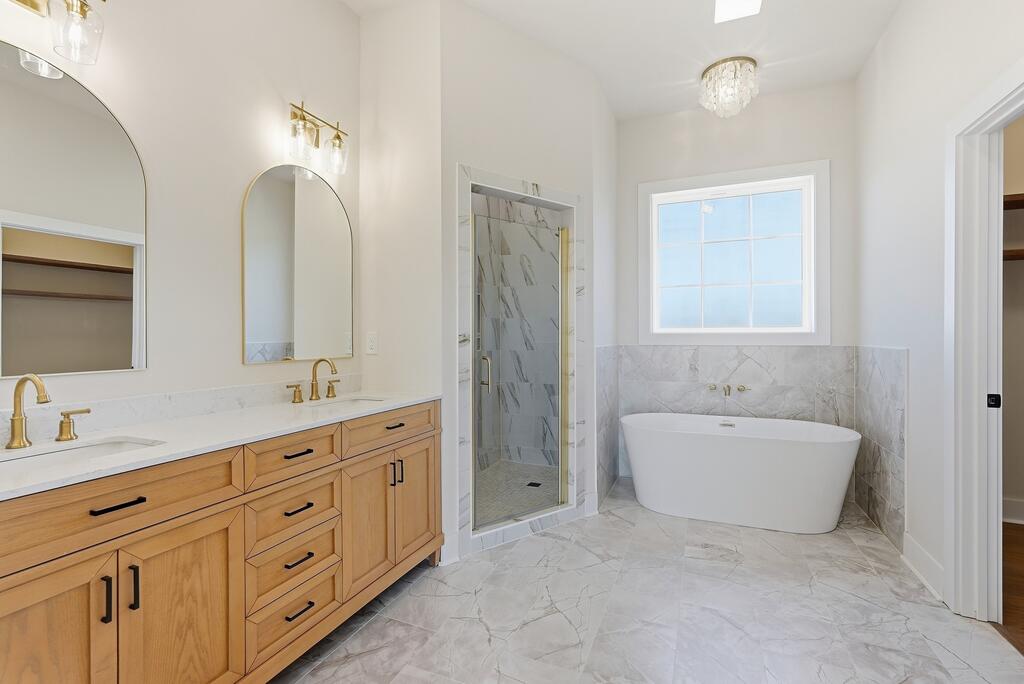
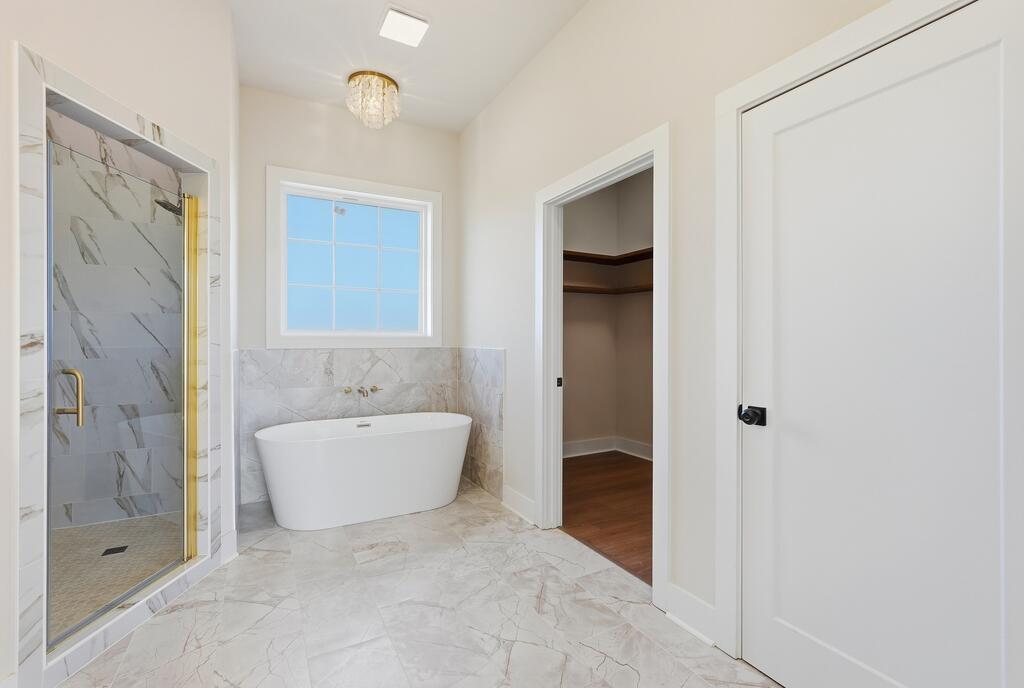
Primary bathroom with a light-wood double vanity, glass shower, and freestanding tub beneath a window.
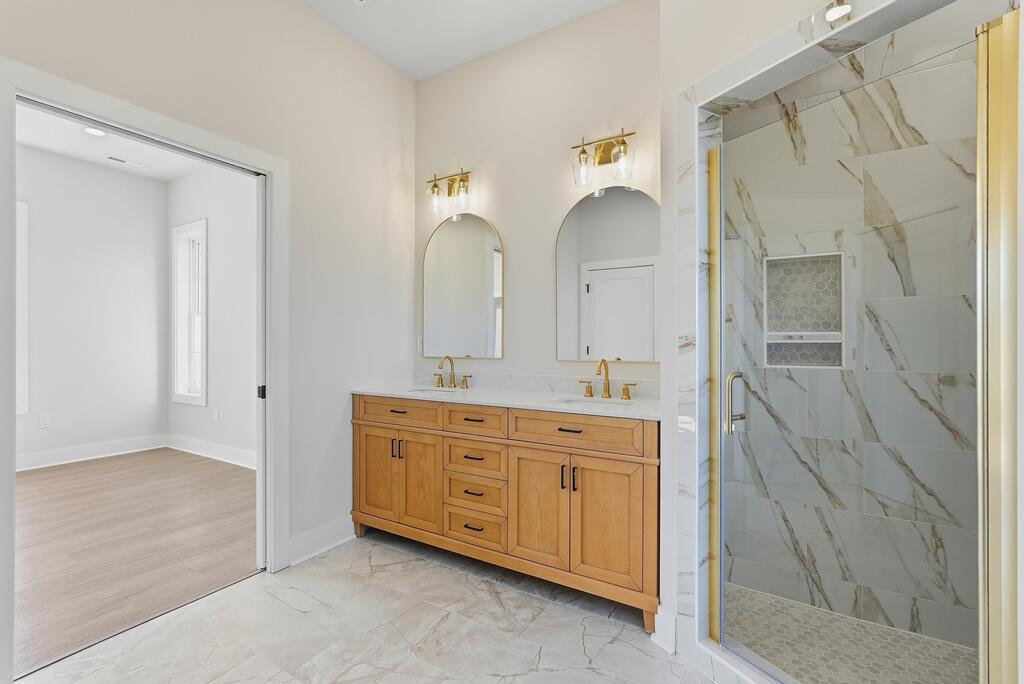
Bathroom with a wood double vanity and glass walk-in shower tiled in marble-look slabs.
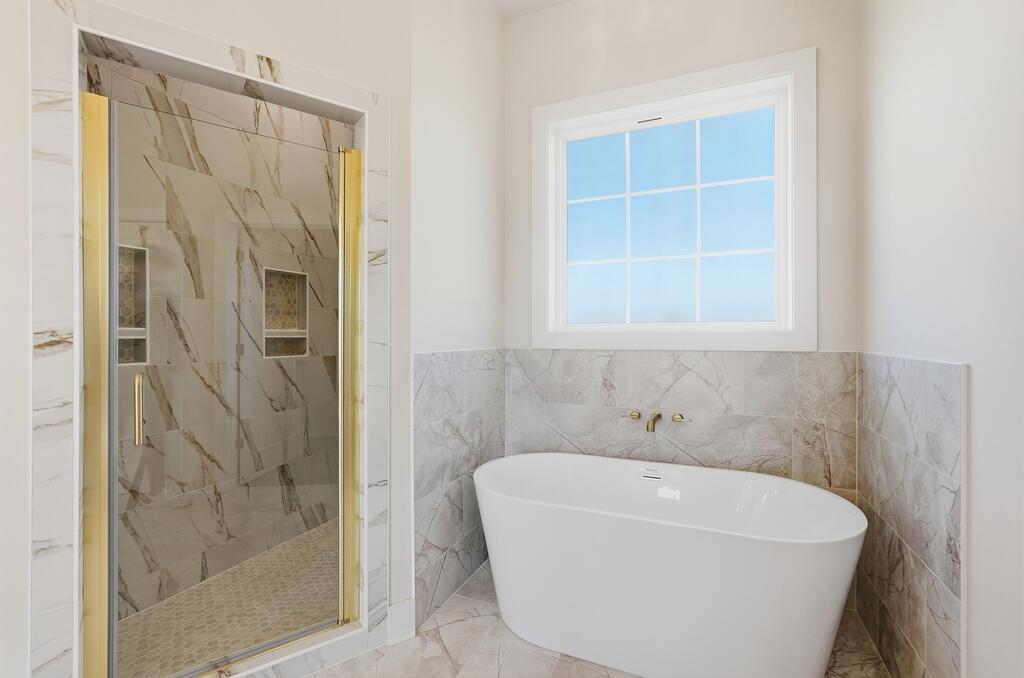
Bathroom with a freestanding tub beneath a window and a marble-tiled glass shower.
Bathroom with a freestanding tub beneath a window and a glass-enclosed marble-look tile shower.
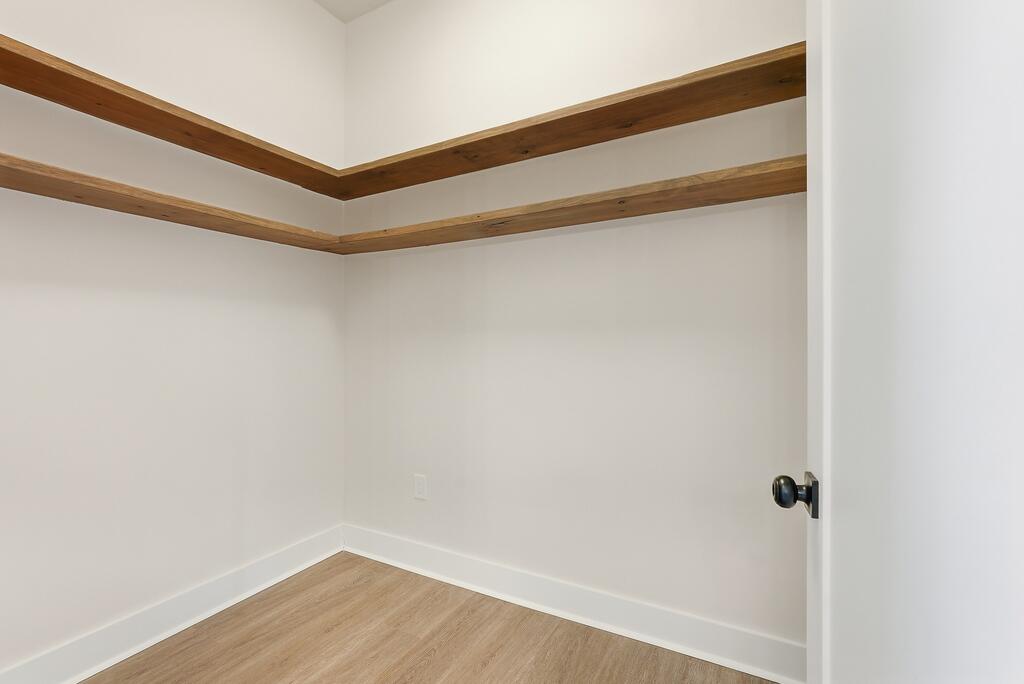
Empty closet with two levels of dark wood shelving and light wood-look flooring.
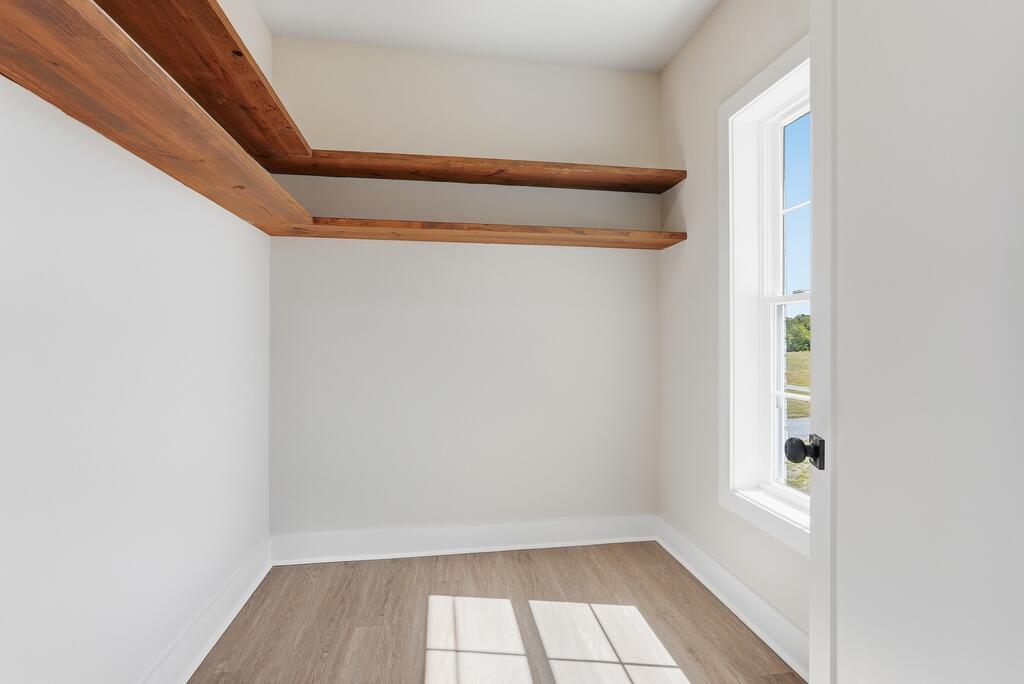
Small empty room with exposed wooden ceiling beams and a sunlit window.
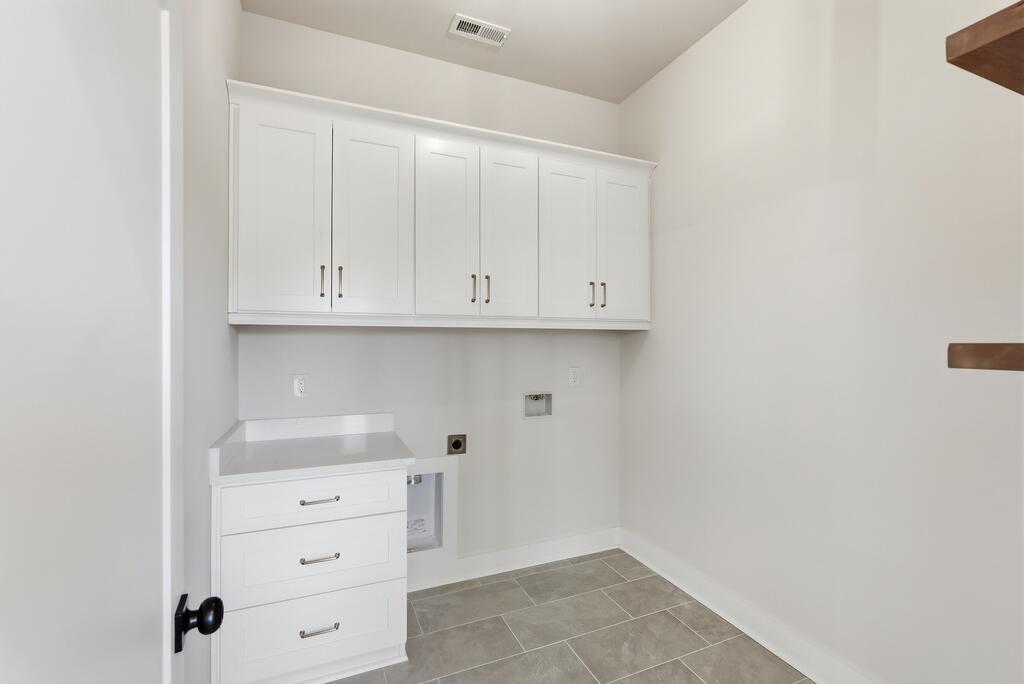
Laundry room with white cabinets and washer and dryer hookups above gray tile flooring.
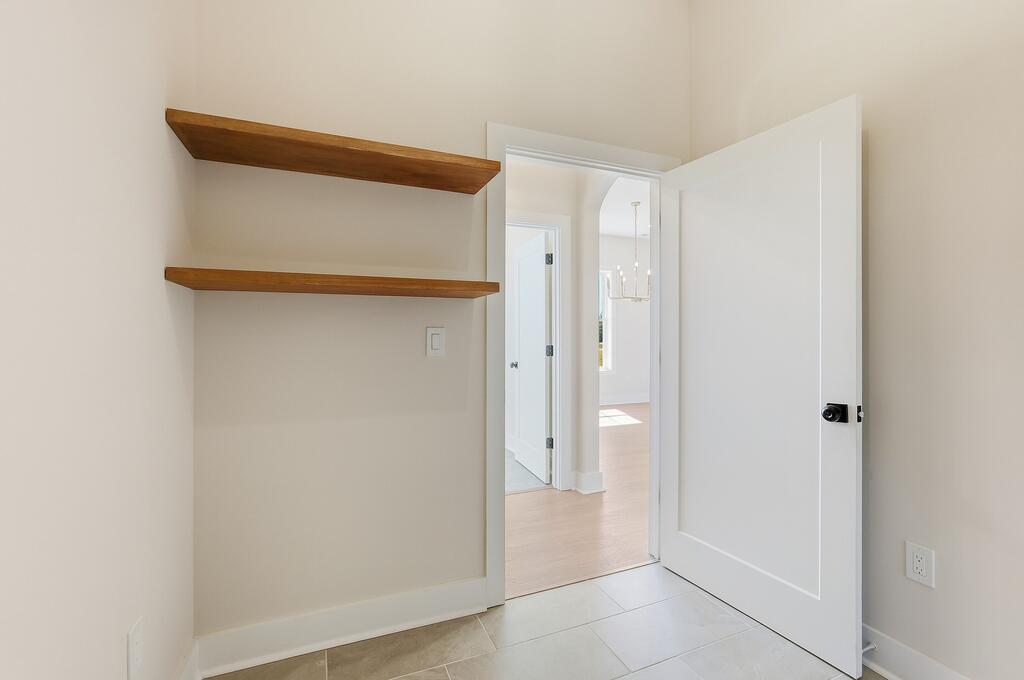
Interior nook with two floating wooden shelves beside an open doorway.
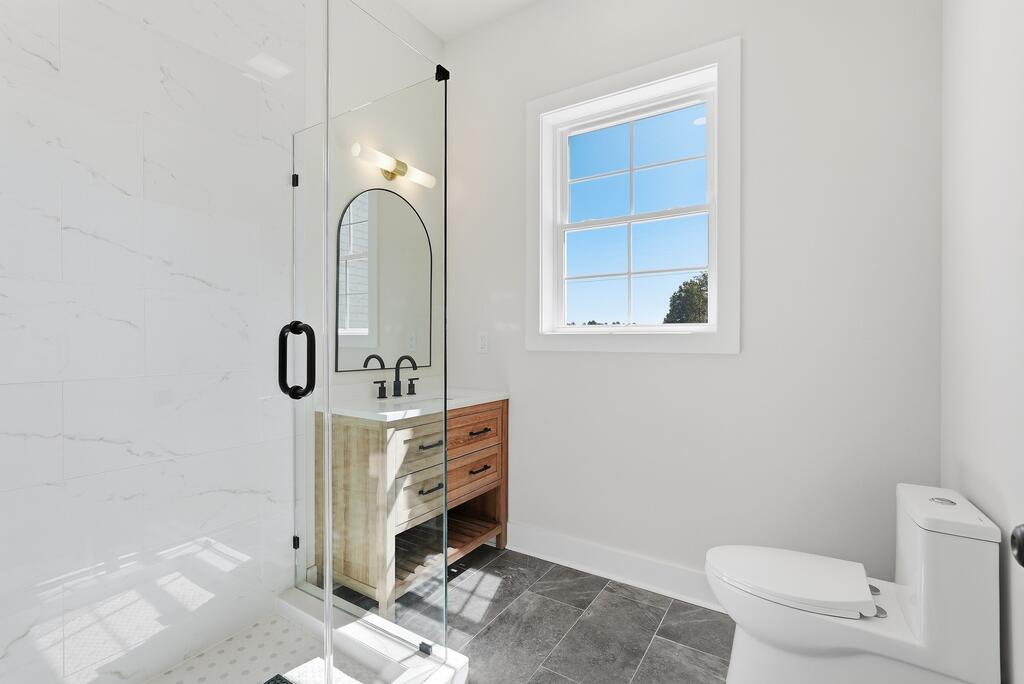
Bathroom with a glass walk-in shower, wood vanity, and large window.
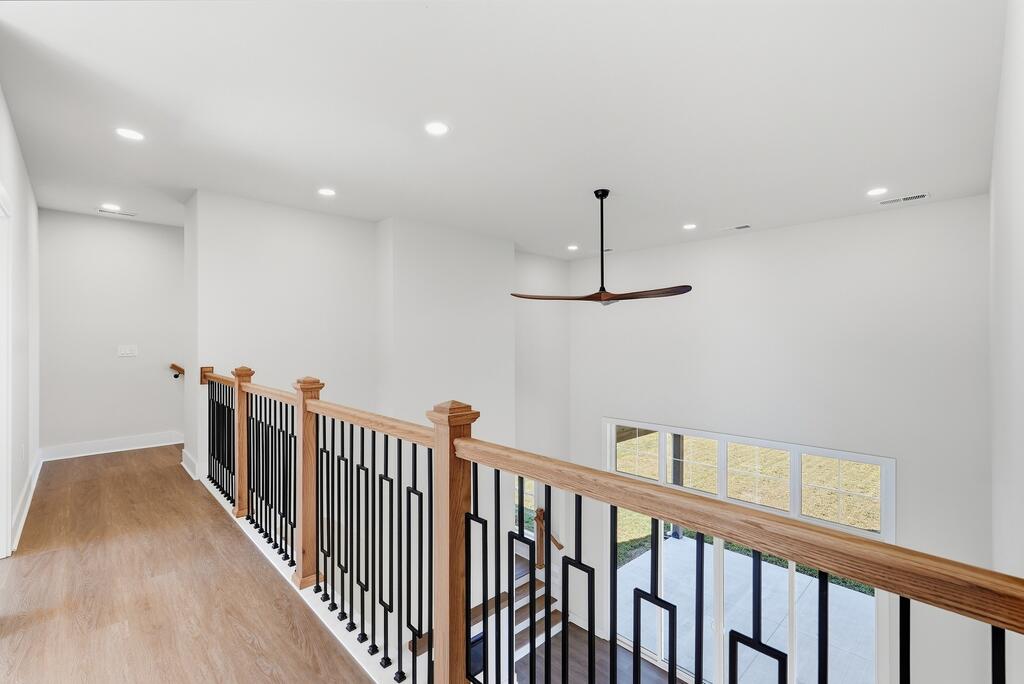
Upstairs landing overlooking the lower level, with a black-and-wood railing and light wood flooring.
Open-plan kitchen with a large island, white cabinets, and tall windows.
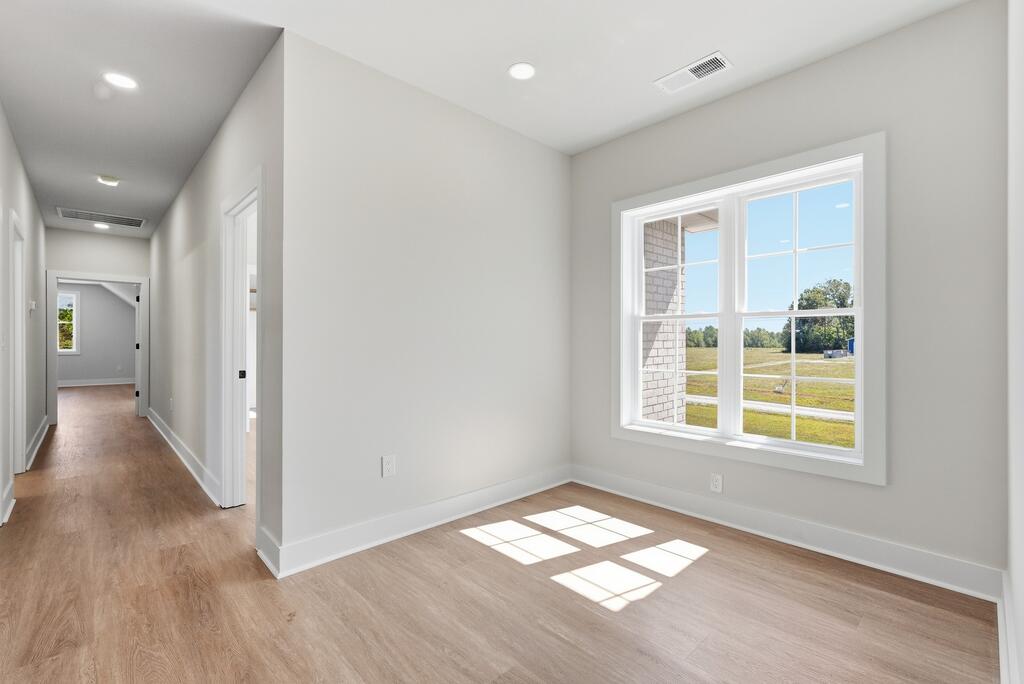
Empty room with a large window overlooking a grassy field and a hallway leading off to the side.
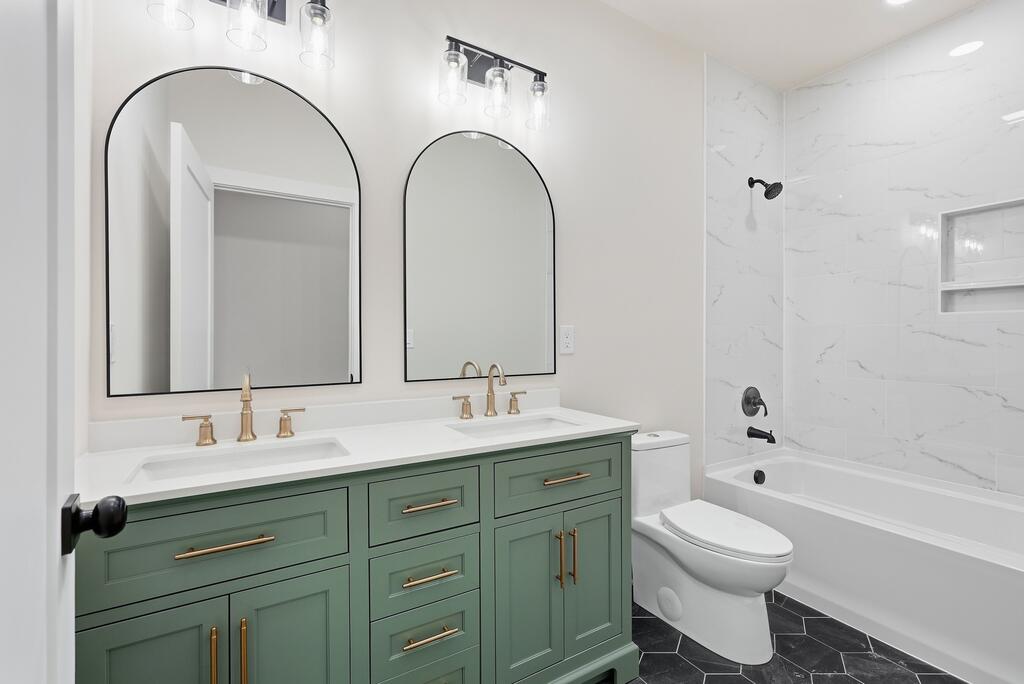
Bathroom with a sage-green double vanity, arched mirrors, brass fixtures, and a marble-look tub surround.
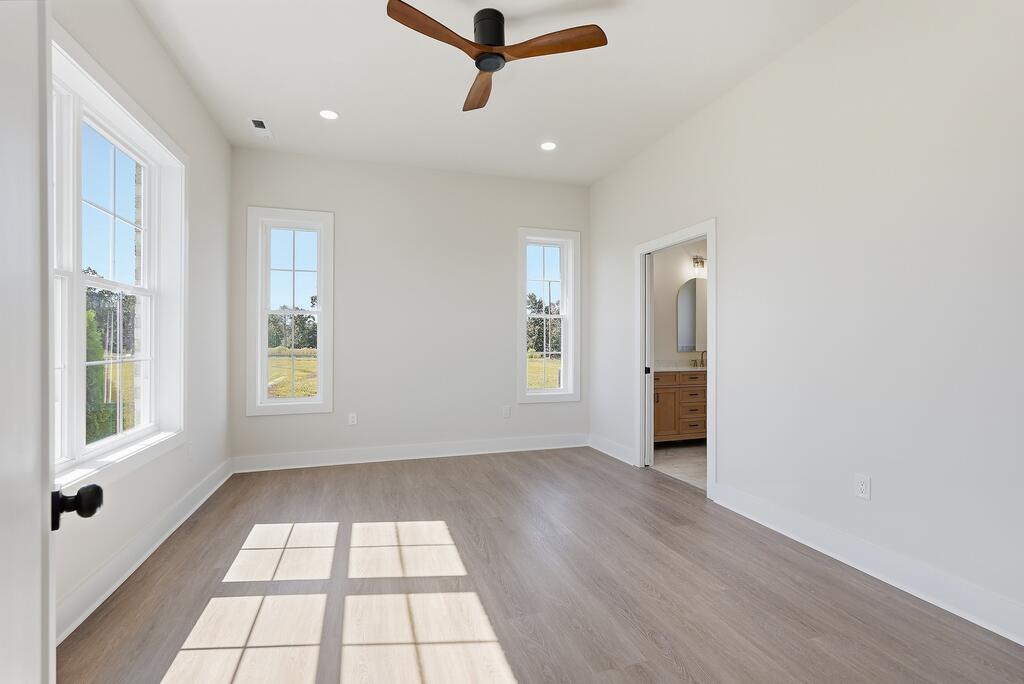
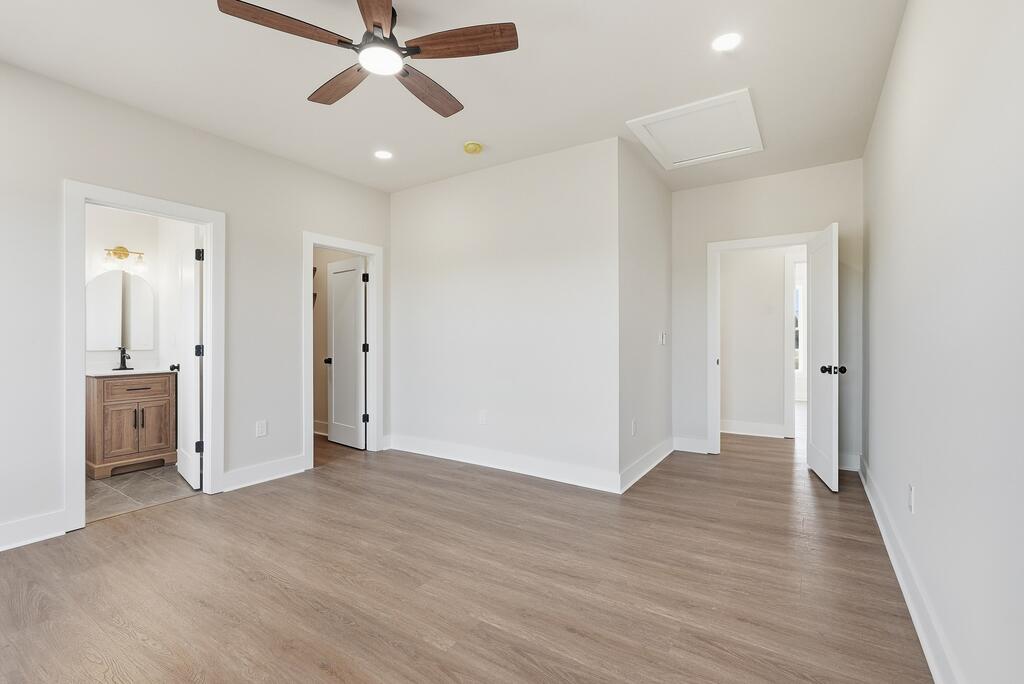
Vacant bedroom with a ceiling fan, wood-look flooring, and an open doorway to a bathroom.
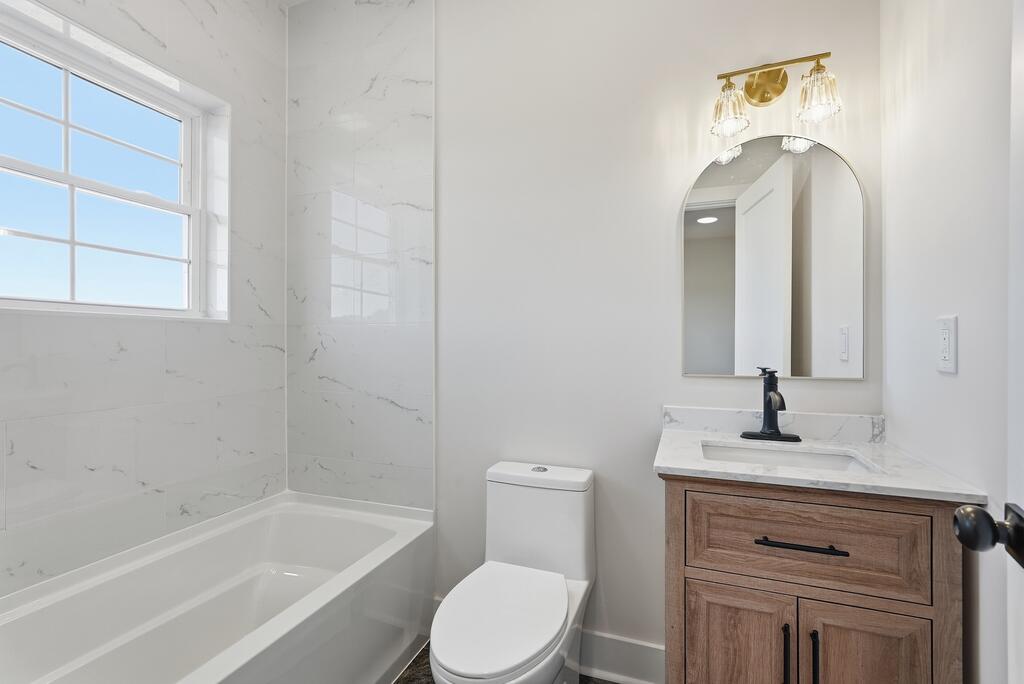
Bathroom with a window-side tub, marble-look tile, and a wood vanity beneath an arched mirror.
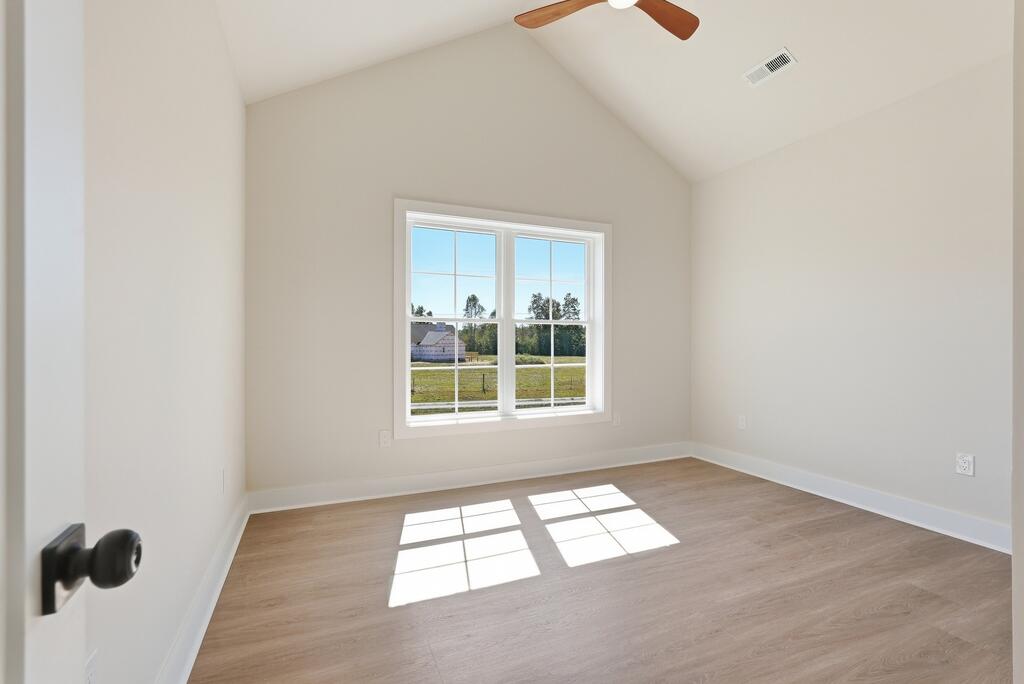
Vacant bedroom with a vaulted ceiling, wood-look floors, and a large window overlooking a grassy yard.
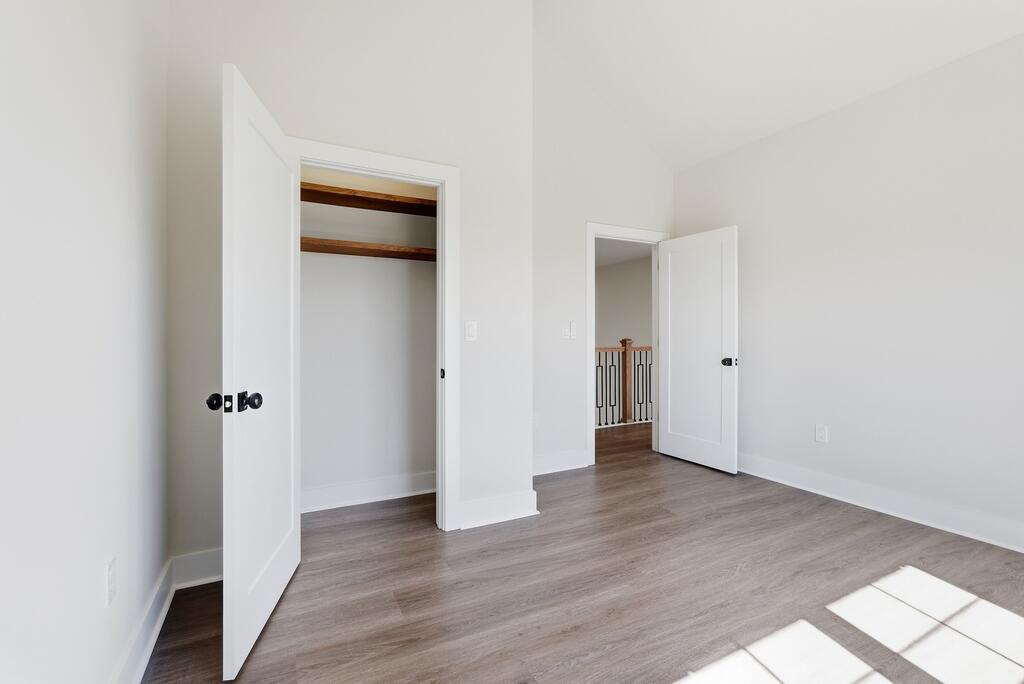
Vacant bedroom with an open closet, gray wood-look flooring, and sunlight across the floor.
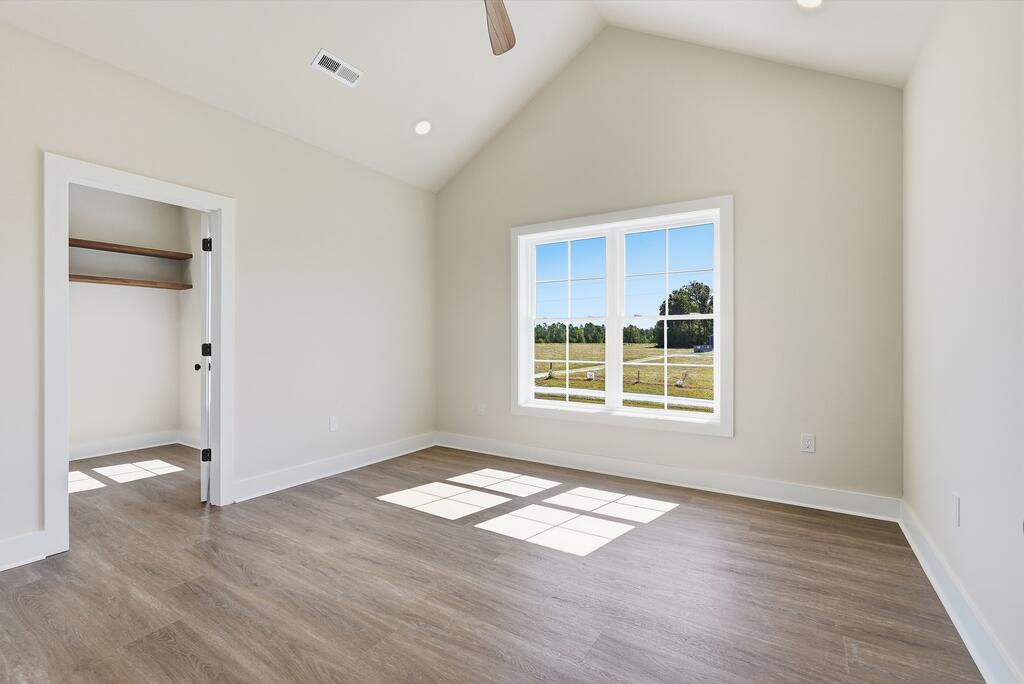
Vacant bedroom with an open closet, high ceiling, and window overlooking a grassy yard.
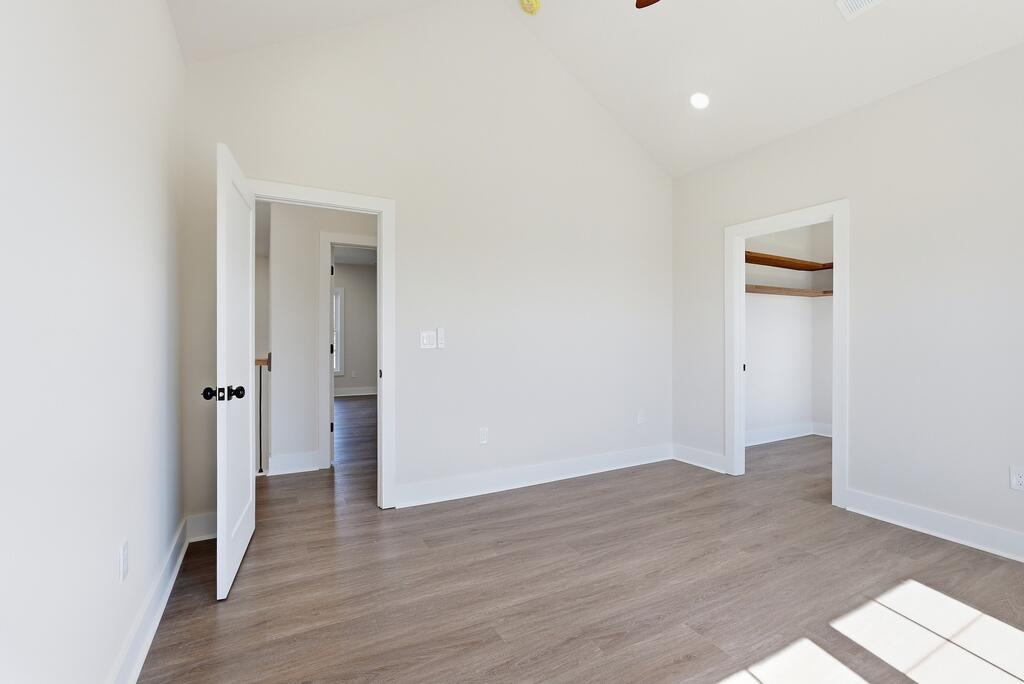
Vacant bedroom with light wood-look flooring and a closet with wooden shelves.
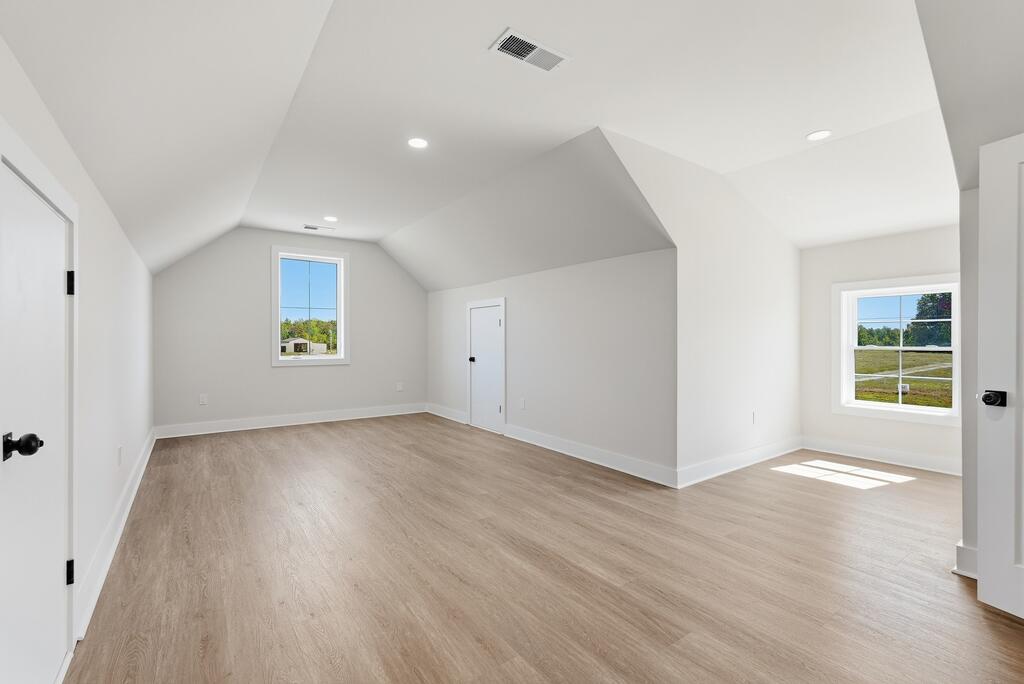
Vacant room with light wood-look floors, an angled ceiling, and two windows overlooking a grassy yard.
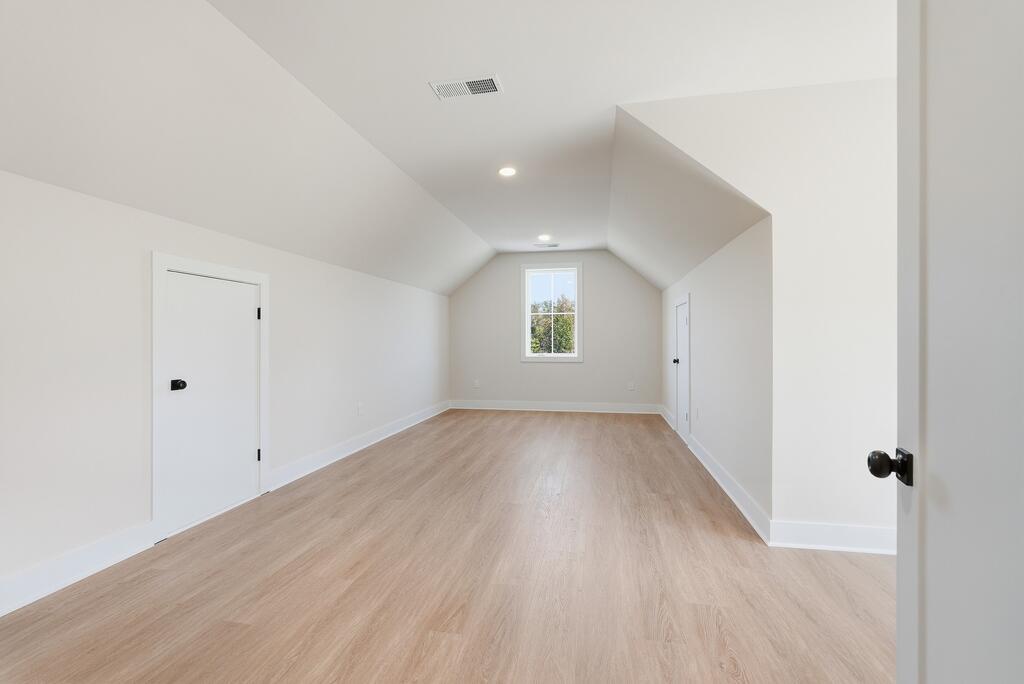
Empty finished room with a sloped ceiling, light wood flooring, and a window at the far end.
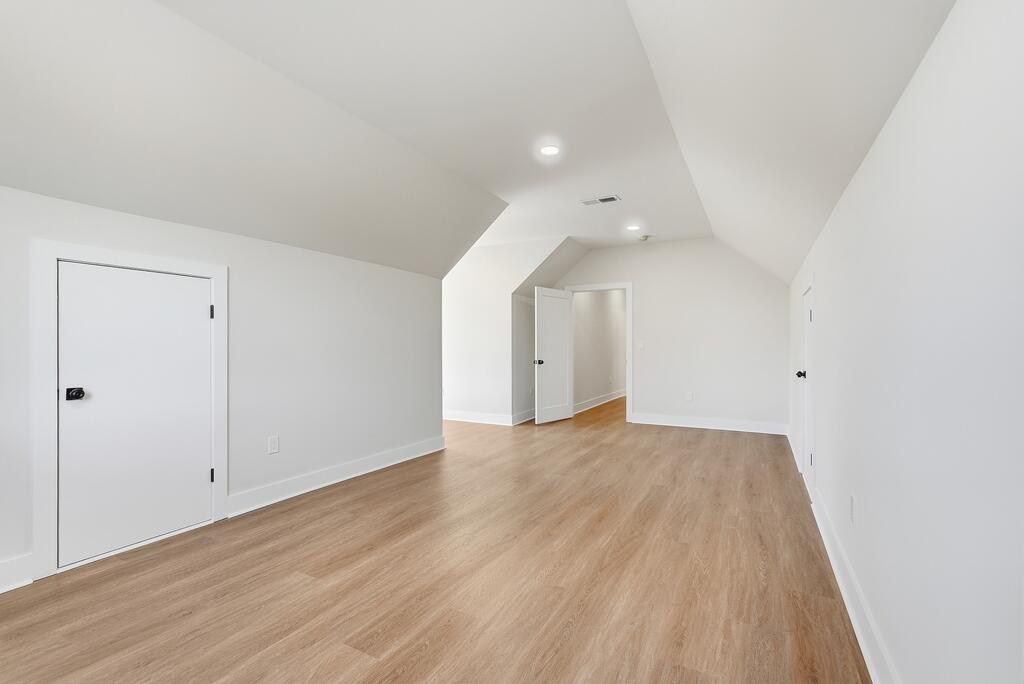
Empty upper-level room with sloped ceiling, light wood-look flooring, and doors to a hallway and storage.
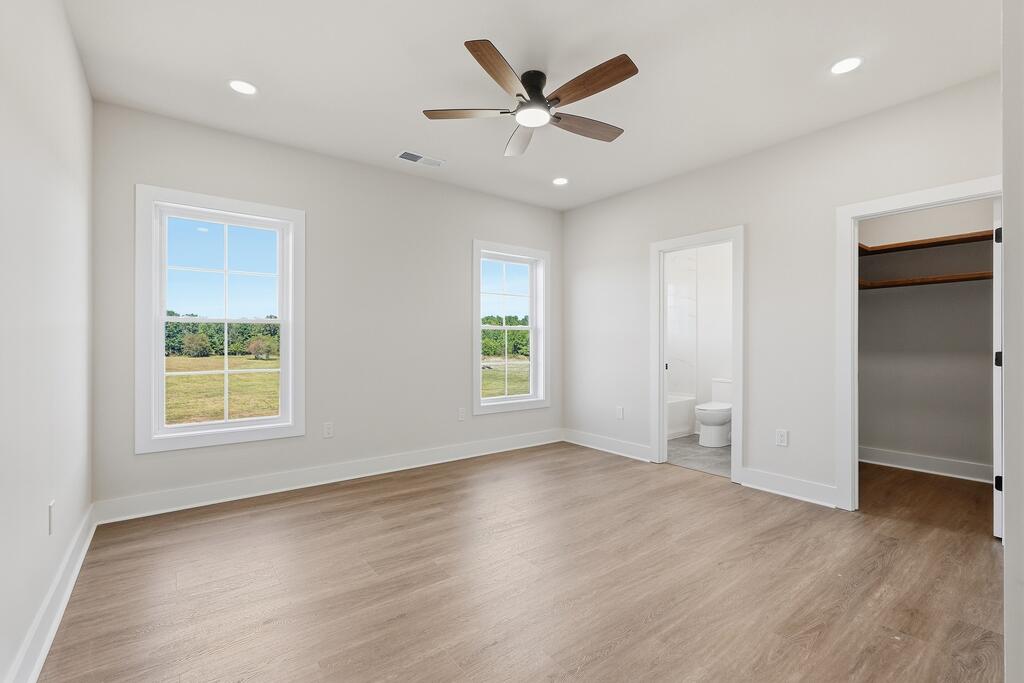
Vacant bedroom with wood-look flooring, two windows, ceiling fan, and adjoining bathroom and closet.
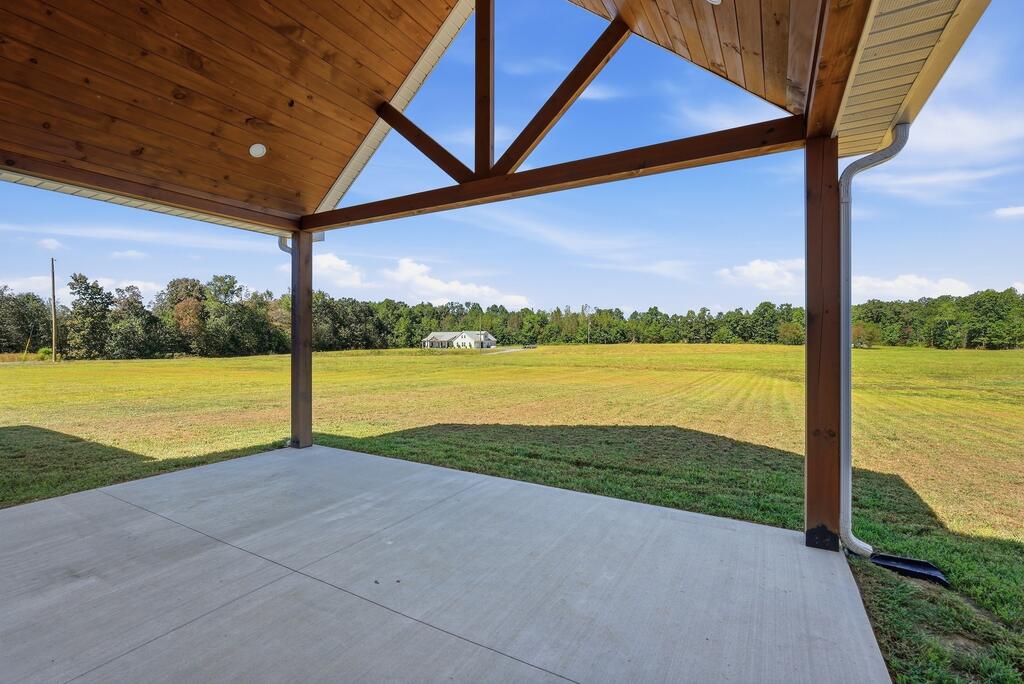
Covered patio overlooking a wide mowed field, with a wood ceiling and distant house.
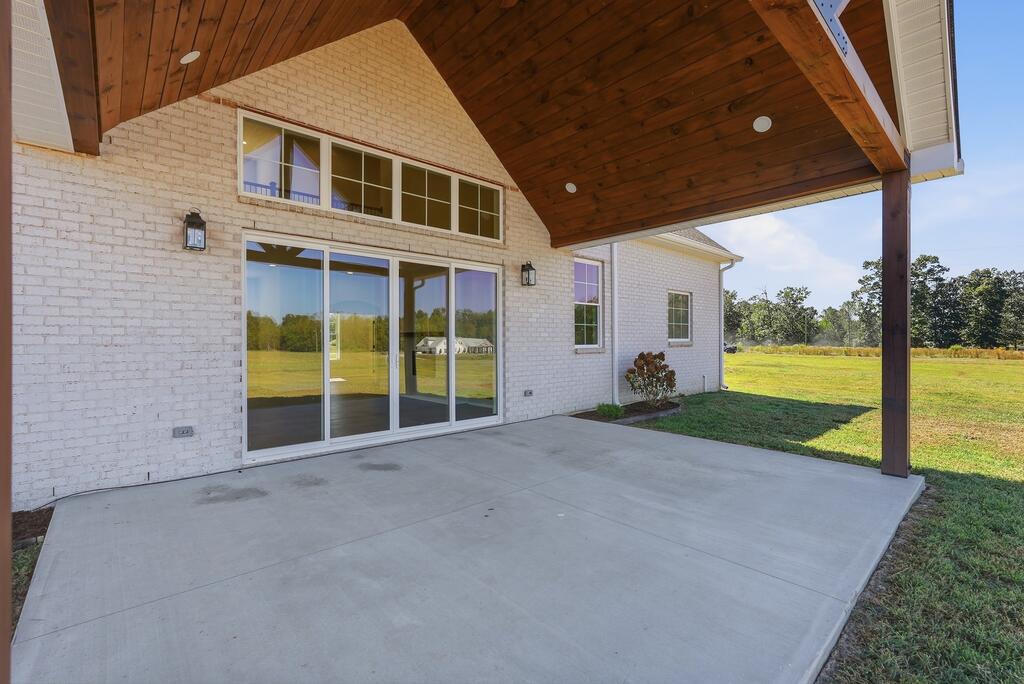
Rear patio of a light brick home with a wood-plank ceiling and sliding glass doors.
Gray-brick two-story house with a timber-trimmed covered entrance and broad green lawn.
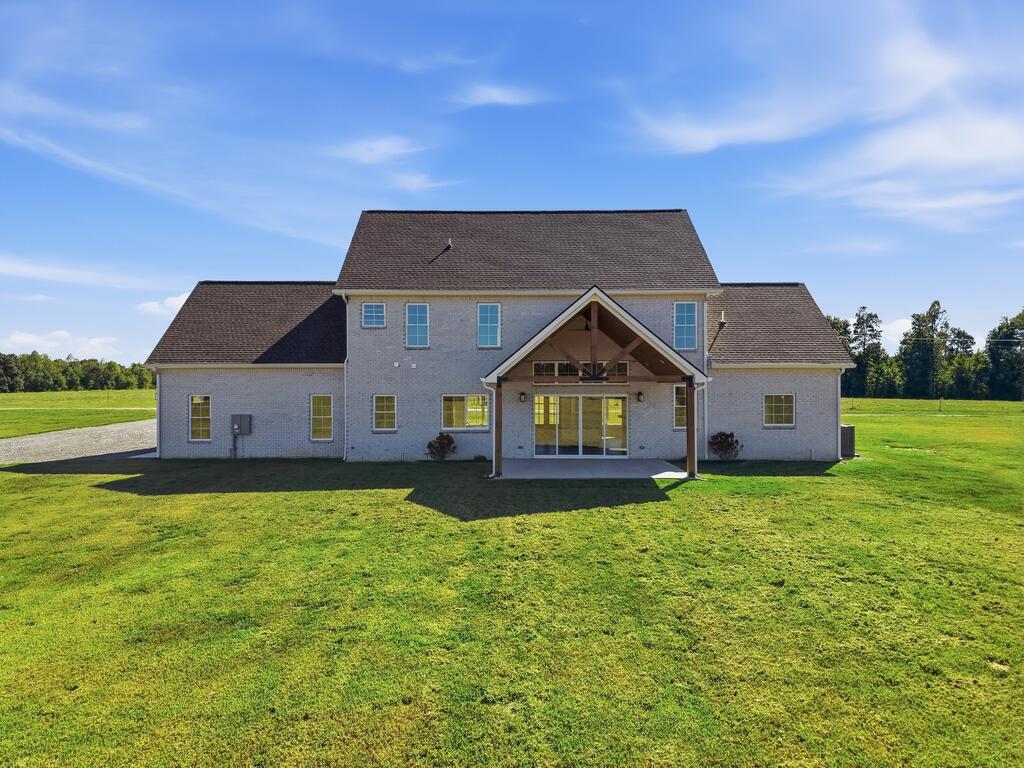
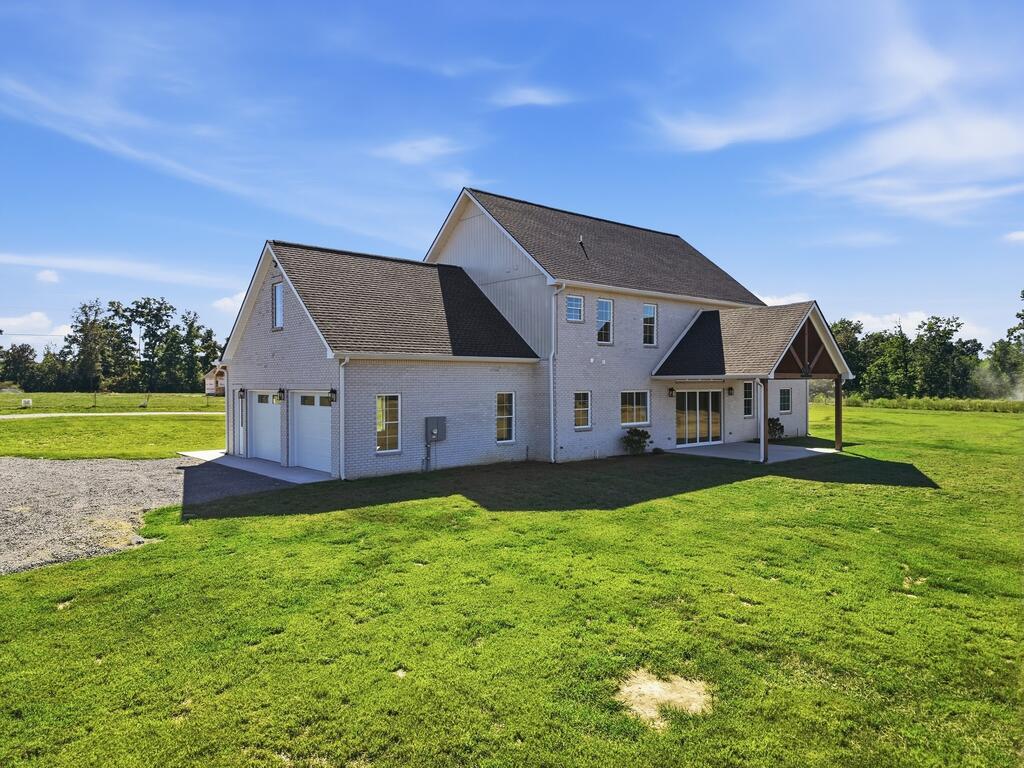
White-brick house with multiple gabled roofs and a covered rear porch, surrounded by a broad lawn.
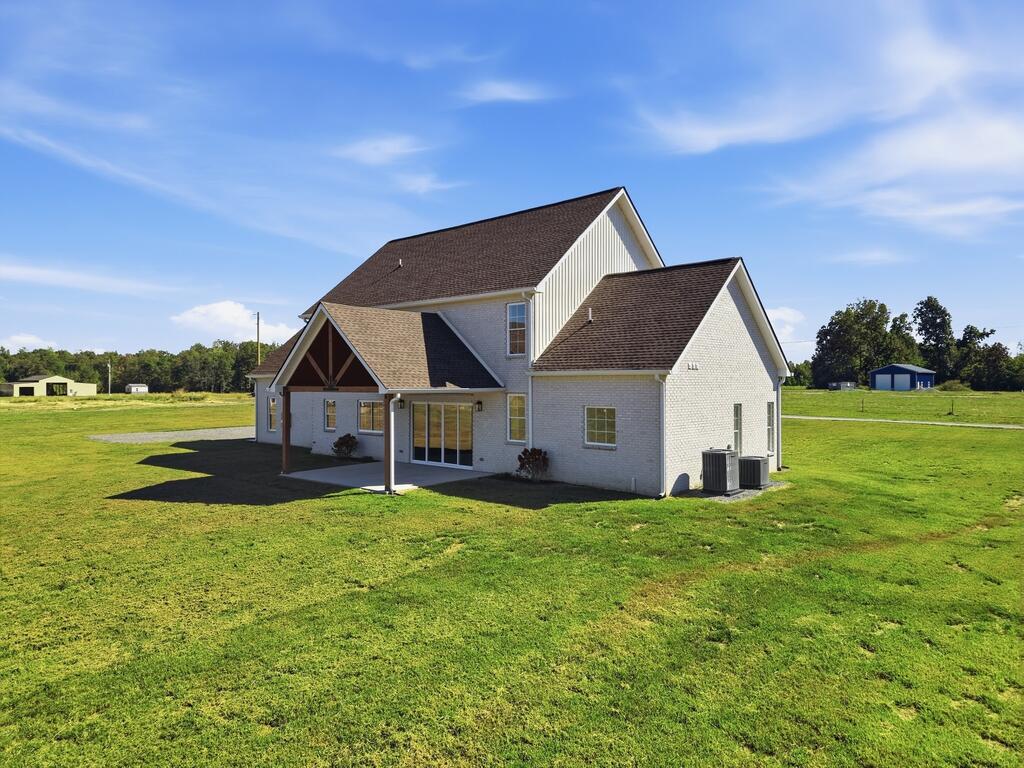
White-brick two-story home with an attached garage and covered patio overlooking a broad lawn.
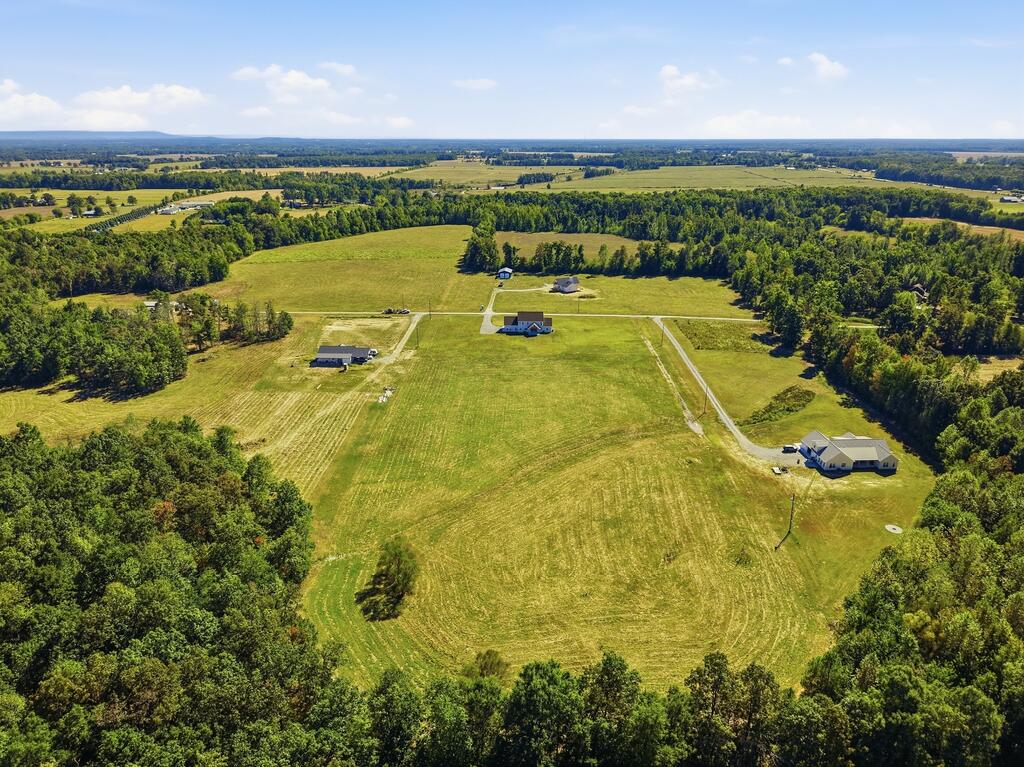
Aerial view of broad grassy fields bordered by woods, with several houses and farmland beyond.
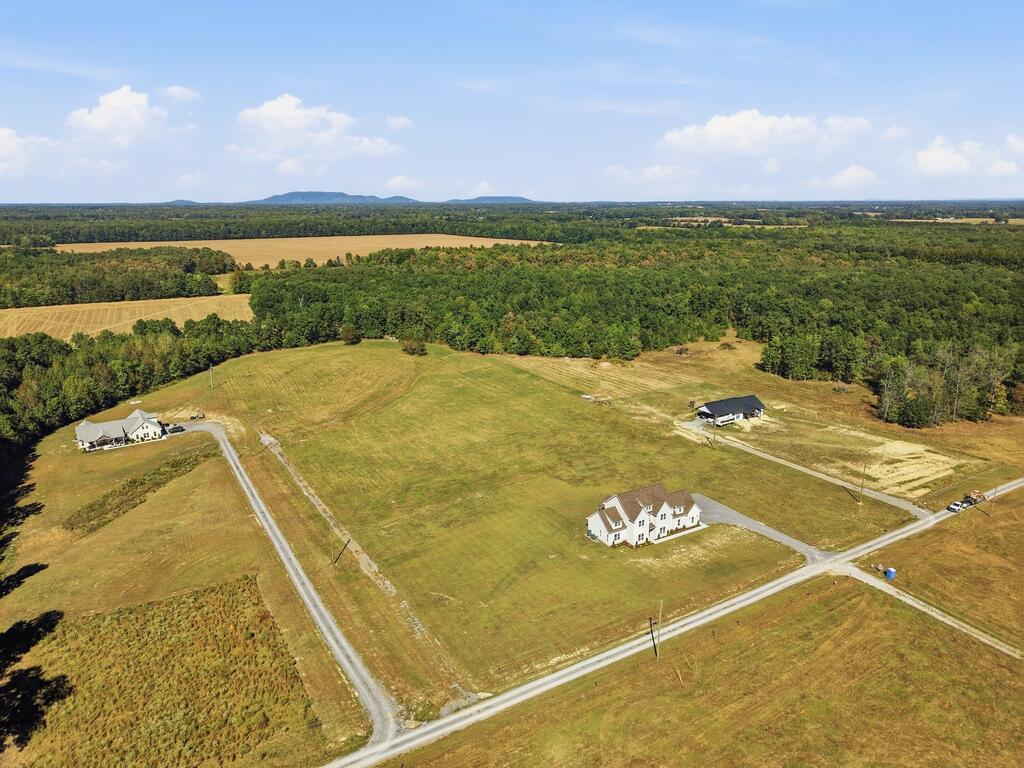
Aerial view of open fields, scattered homes, tree lines, and a winding access road.
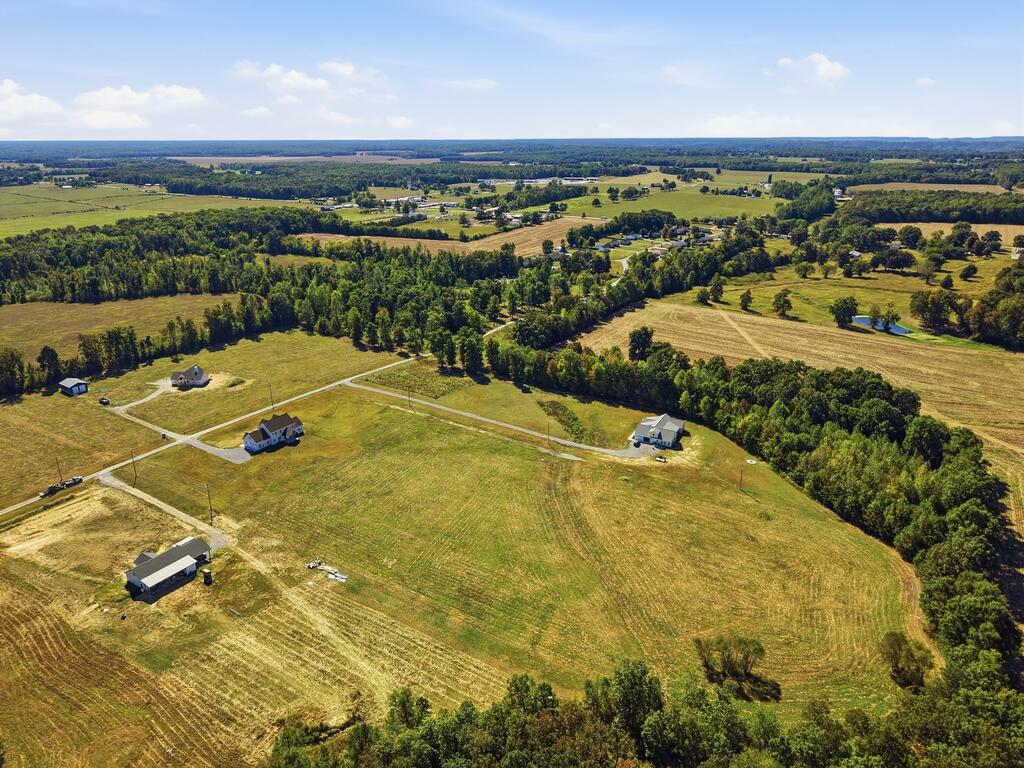
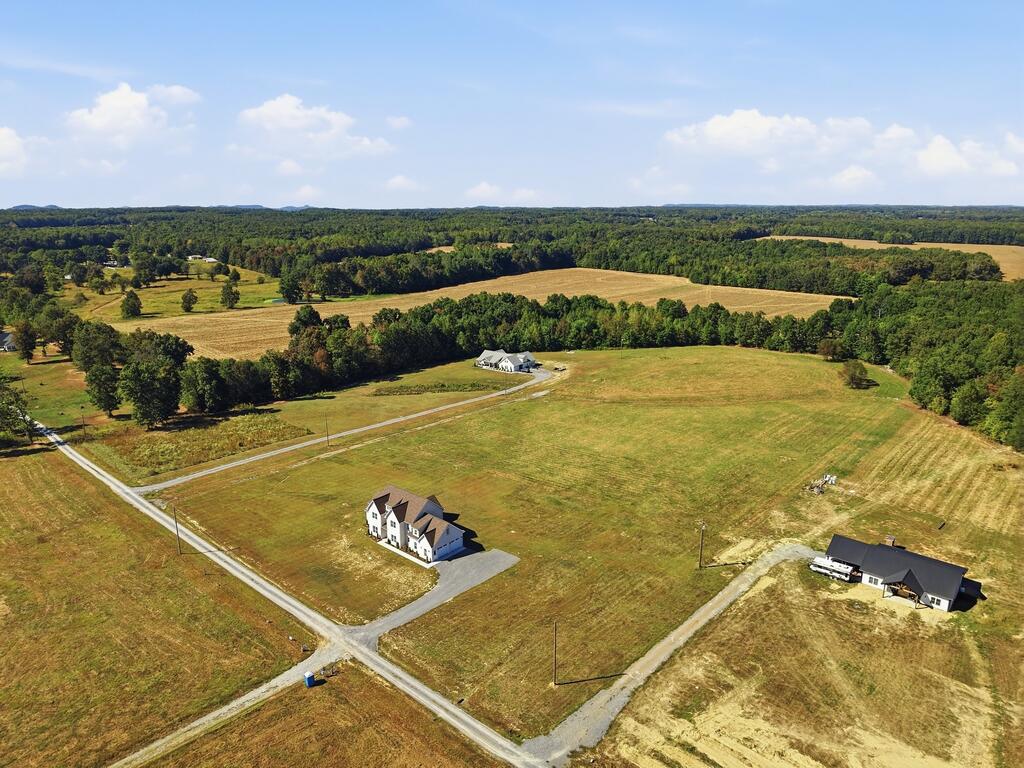
Aerial view of open fields bordered by woods, with scattered homes and country roads.
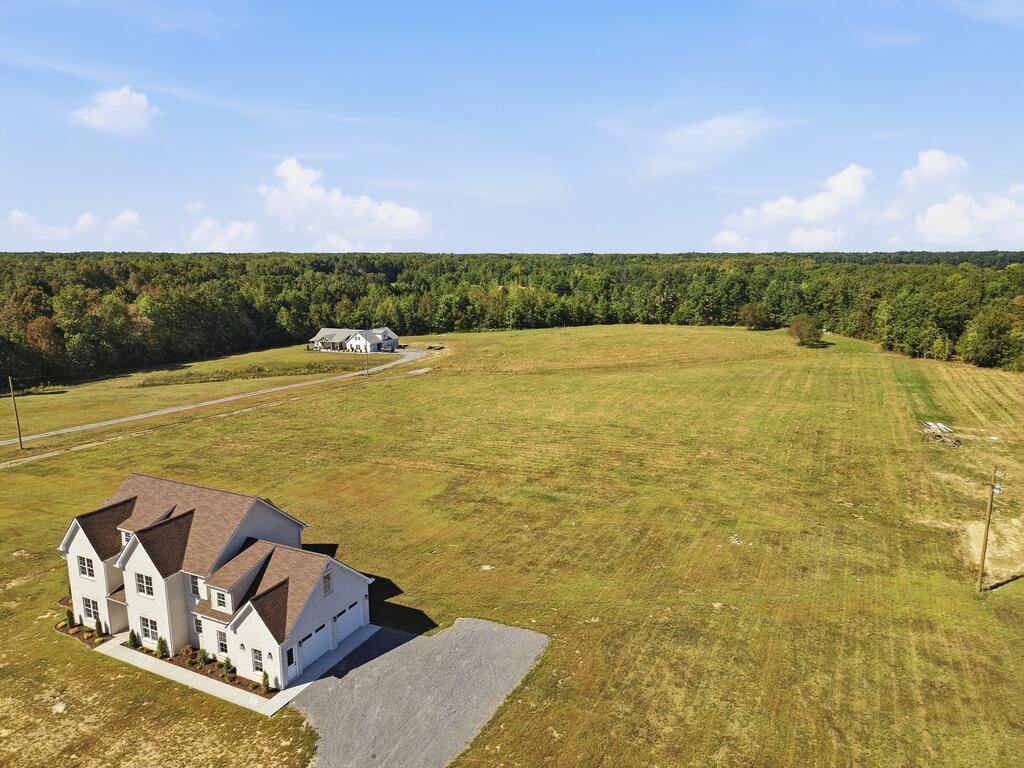
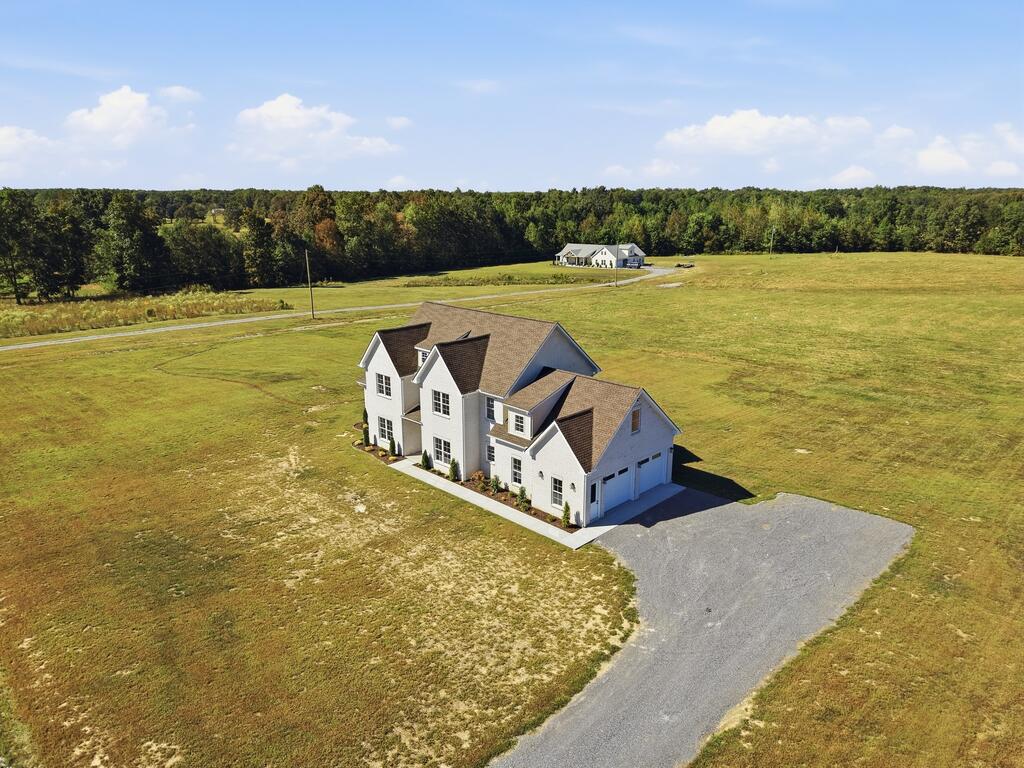
Aerial view of a white multi-gabled house beside a broad open field and gravel driveway.
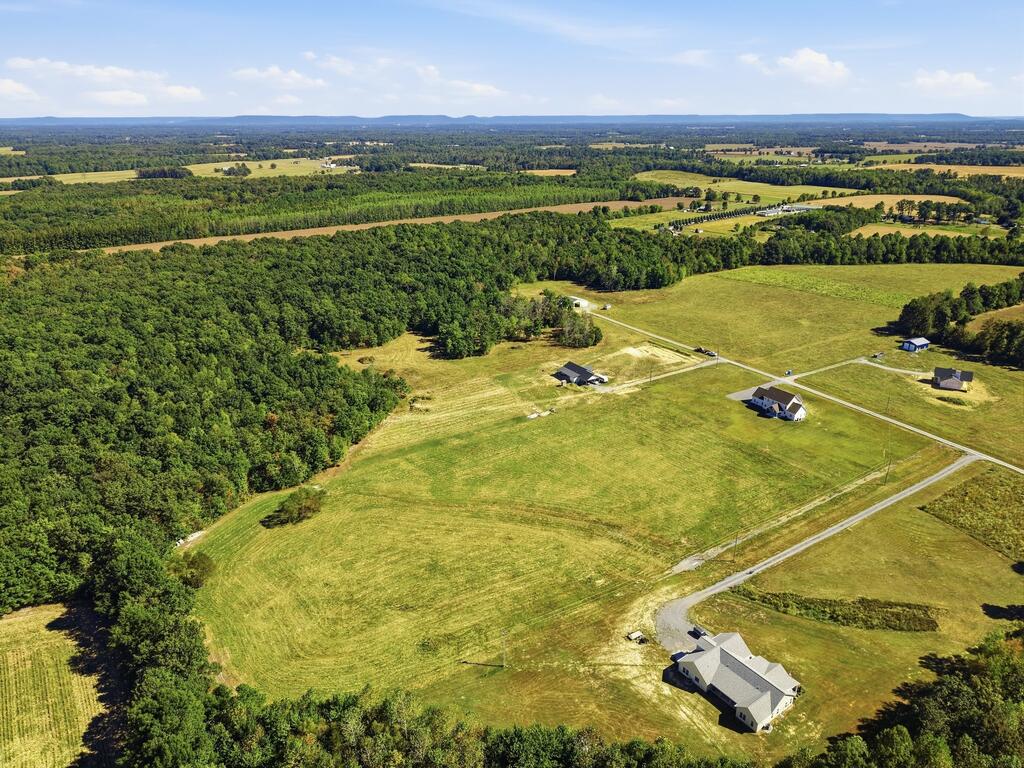
Aerial view of rural fields and homes bordered by woods, with a distant ridge.
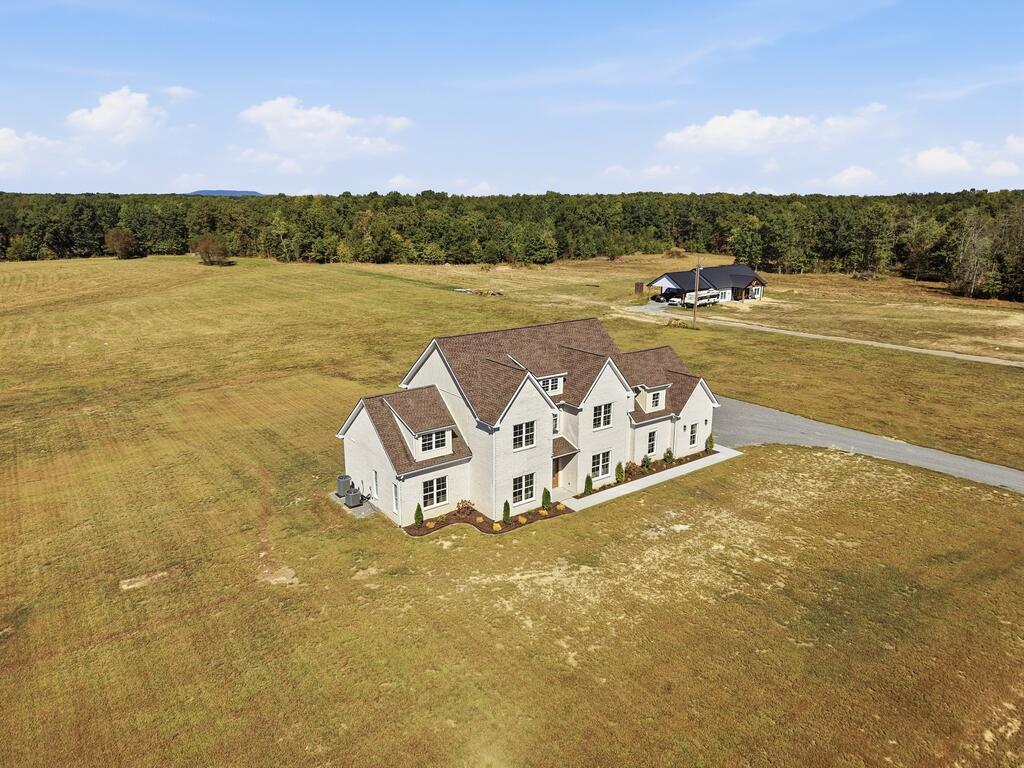
Aerial view of a detached home on an open rural lot, with neighboring homes and wooded fields beyond.
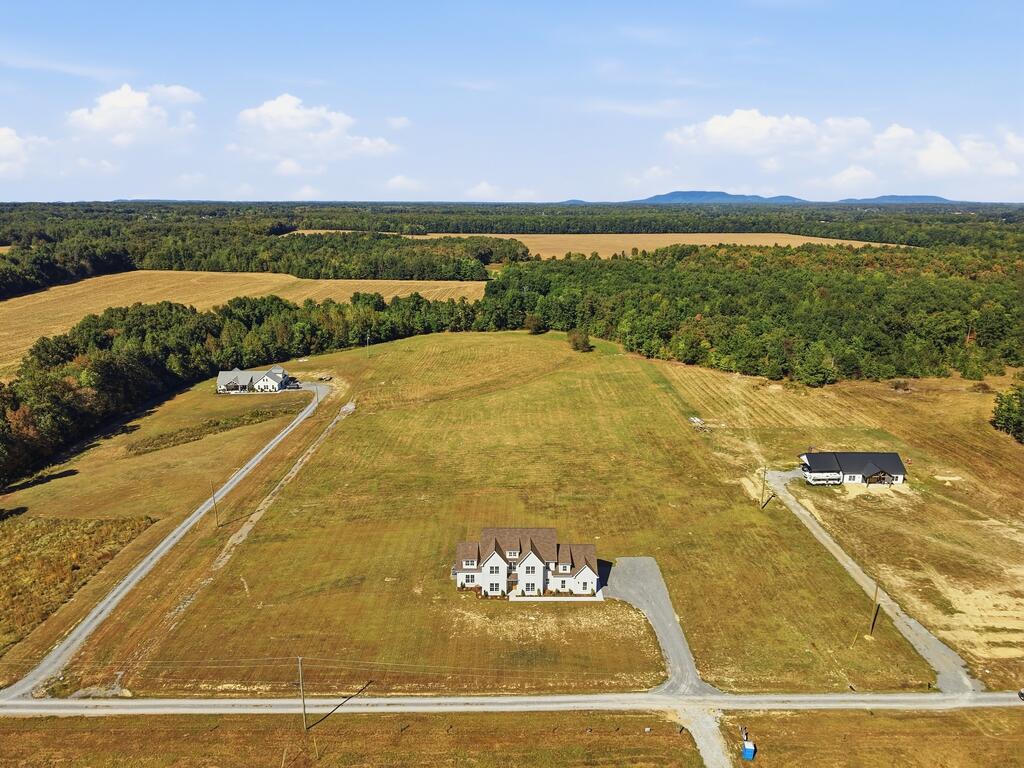
Aerial view of a white house amid expansive open fields, with woods and distant mountains.
Two-story light-brick house with multiple gables and an attached garage in an open field.
White two-story house with an attached garage and wide driveway, surrounded by open grassy land.
Aerial view of a large gabled house on open acreage, with a curving driveway and distant tree line.
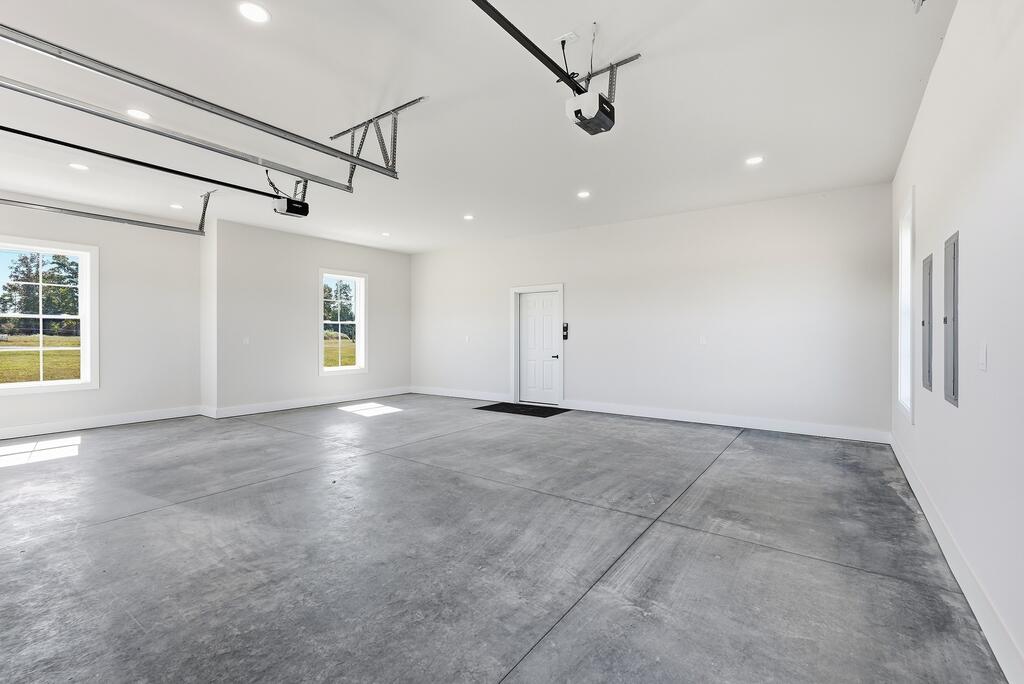
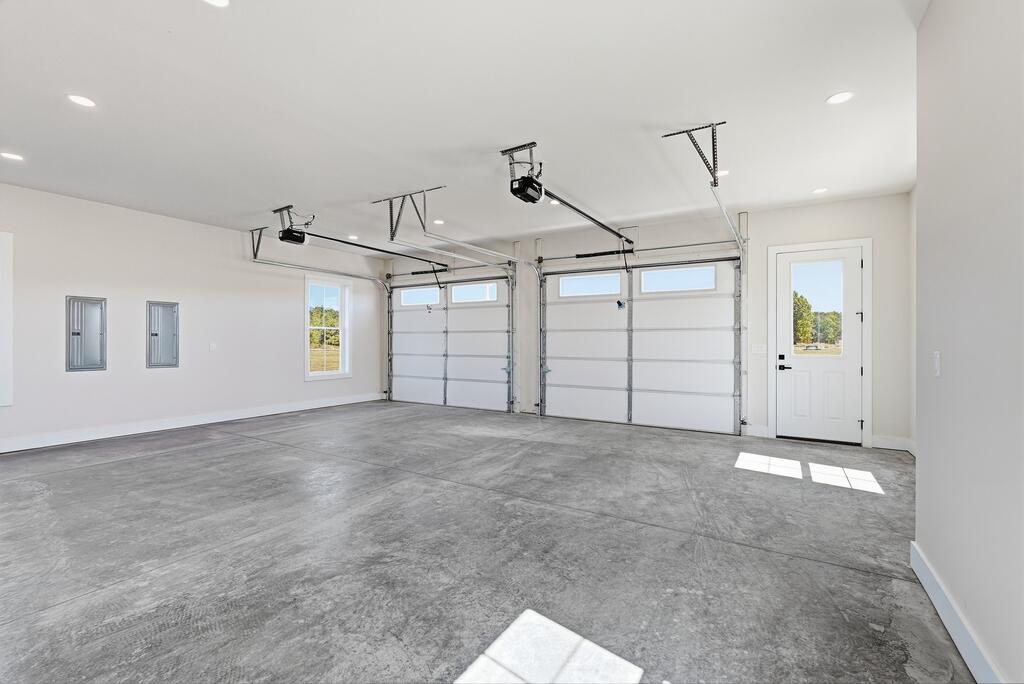
Empty garage with a concrete floor, two windows, and ceiling-mounted door openers.
Vacant two-car garage with two overhead doors and a broad gray concrete floor.
SEE ALL PHOTOS
Two-story brick house with multiple gables and a wooden front door, set beyond a broad lawn.
Two-story light brick home with multiple gables, a broad lawn, and open fields.
Bright kitchen with a large island, white cabinets, stainless steel appliances, and a wide window overlooking trees.
Modern white kitchen with a large quartz island, glass pendant lights, and windows overlooking a grassy yard.
Modern white kitchen with a wood range hood, dark cooktop, and island opening to a dining area.
White kitchen with an arched opening, open wood shelves, subway tile, and dark wood floors.
Kitchen with white cabinets, open wooden shelves, and a stainless-steel double oven.
Kitchen with a large wood-paneled island, white cabinetry, and stainless steel appliances.
Open-plan kitchen with a large wood-cabinet island, fireplace, and staircase.
Bright white kitchen with a quartz counter, wood-front island, and large window overlooking a grassy yard.
Open-plan kitchen and living area with a wood-front island and upper-level balcony.
Two-story living room with a fireplace, upstairs balcony, staircase, and large sliding glass doors.
Open-plan living area and kitchen with a wood-paneled island and sliding doors to a patio and yard.
Bright vacant living room with vaulted ceiling, fireplace, built-in shelves, and wide patio doors.
Empty dining room with a brass chandelier, large yard-facing window, and wood-and-glass door.
Open-plan living area and kitchen with a large island, wood-look floors, and glass doors to the yard.
Vacant dining area with a brass chandelier, large window, and wooden French doors.
Unfurnished room with light wood floors, open white doors, and a modern starburst ceiling light.
Empty room with a modern chandelier, wood-look flooring, and sunlight through a large window.
Empty bright room with three tall windows, gray flooring, and a wood-blade ceiling fan.
Vacant room with wood-look flooring, a ceiling fan, and a large window overlooking a grassy field.
Primary bathroom with a light-wood double vanity, glass shower, and freestanding tub beneath a window.
Bathroom with a wood double vanity and glass walk-in shower tiled in marble-look slabs.
Bathroom with a freestanding tub beneath a window and a marble-tiled glass shower.
Bathroom with a freestanding tub beneath a window and a glass-enclosed marble-look tile shower.
Empty closet with two levels of dark wood shelving and light wood-look flooring.
Small empty room with exposed wooden ceiling beams and a sunlit window.
Laundry room with white cabinets and washer and dryer hookups above gray tile flooring.
Interior nook with two floating wooden shelves beside an open doorway.
Bathroom with a glass walk-in shower, wood vanity, and large window.
Upstairs landing overlooking the lower level, with a black-and-wood railing and light wood flooring.
Open-plan kitchen with a large island, white cabinets, and tall windows.
Empty room with a large window overlooking a grassy field and a hallway leading off to the side.
Bathroom with a sage-green double vanity, arched mirrors, brass fixtures, and a marble-look tub surround.
Vacant bedroom with a ceiling fan, wood-look flooring, and an open doorway to a bathroom.
Bathroom with a window-side tub, marble-look tile, and a wood vanity beneath an arched mirror.
Vacant bedroom with a vaulted ceiling, wood-look floors, and a large window overlooking a grassy yard.
Vacant bedroom with an open closet, gray wood-look flooring, and sunlight across the floor.
Vacant bedroom with an open closet, high ceiling, and window overlooking a grassy yard.
Vacant bedroom with light wood-look flooring and a closet with wooden shelves.
Vacant room with light wood-look floors, an angled ceiling, and two windows overlooking a grassy yard.
Empty finished room with a sloped ceiling, light wood flooring, and a window at the far end.
Empty upper-level room with sloped ceiling, light wood-look flooring, and doors to a hallway and storage.
Vacant bedroom with wood-look flooring, two windows, ceiling fan, and adjoining bathroom and closet.
Covered patio overlooking a wide mowed field, with a wood ceiling and distant house.
Rear patio of a light brick home with a wood-plank ceiling and sliding glass doors.
Gray-brick two-story house with a timber-trimmed covered entrance and broad green lawn.
White-brick house with multiple gabled roofs and a covered rear porch, surrounded by a broad lawn.
White-brick two-story home with an attached garage and covered patio overlooking a broad lawn.
Aerial view of broad grassy fields bordered by woods, with several houses and farmland beyond.
Aerial view of open fields, scattered homes, tree lines, and a winding access road.
Aerial view of open fields bordered by woods, with scattered homes and country roads.
Aerial view of a white multi-gabled house beside a broad open field and gravel driveway.
Aerial view of rural fields and homes bordered by woods, with a distant ridge.
Aerial view of a detached home on an open rural lot, with neighboring homes and wooded fields beyond.
Aerial view of a white house amid expansive open fields, with woods and distant mountains.
Two-story light-brick house with multiple gables and an attached garage in an open field.
White two-story house with an attached garage and wide driveway, surrounded by open grassy land.
Aerial view of a large gabled house on open acreage, with a curving driveway and distant tree line.
Empty garage with a concrete floor, two windows, and ceiling-mounted door openers.
Vacant two-car garage with two overhead doors and a broad gray concrete floor.
For Sale

559 Heather Heights

559 Heather Heights, Bradyville, TN 37026

$810,000
SELLER IS WILLING TO OFFER CONCESSIONS FOR BUYERS CLOSING COSTS, PREPAIDS, OR RATE BUY DOWN. Five acres, solid brick construction, and a floor plan designed to impress from the first step inside. This brand-new two-story home brings together scale, craftsmanship, and room to roam in a way few properties can match. The heart of the home is a grand living room with soaring vaulted ceilings and a fireplace that anchors the space and draws everyone in. It opens directly to a large kitchen centered around an oversized island, giving you a natural gathering spot. The open layout lets the main level flow easily from room to room, making it just as comfortable for a quiet night by the fire as it is for a crowd. Just off the living room, a versatile flex room adapts to whatever your life calls for. Use it as a private home office, a playroom, a guest suite, or a 5th bedroom. Upstairs, a balcony overlooks the living area below, adding architectural drama and an open, connected feel that ties both levels together. You'll also find a generous bonus room as well! Thoughtfully selected lighting sets the tone in every room, and on-trend finishes give the home a fresh, current look from top to bottom. Out back, the covered porch overlooks five acres. It's the perfect place to unwind at the end of the day, host summer cookouts, or watch the kids and dogs run with room to spare. The acreage opens the door to possibilities: a garden, a workshop or detached garage, animals, a pool, or simply the space and privacy so many buyers are searching for. New construction, private road, a flexible layout, and acreage are a combination that rarely comes together in one property. Additional 5 acres behind the home also available for sale, so could have total of 10 acres! Schedule your showing today! Septic permit for 4 bedrooms.

5
beds

4
baths

3,240 Sq.Ft. LIVING AREA

5.52 Acres lot

Lindsey Bruce

Lindsey Bruce

Features & Amenities

Interior

  • total bedrooms5
  • Total bathrooms4
  • full bathrooms4
  • Laundry room Main Level
  • Flooring New Floor Covering, Hardwood, Luxury Vinyl, Tile
  • Fireplace One
  • APPLIANCES Electric Water Heater, Dishwasher, Electric Oven, Refrigerator, Electric Range, Range Hood
  • other interior Features New Paint, Ceiling Fan(s), Vaulted Ceiling(s), Walk-In Closet(s)

Area & Lot

  • Status For Sale
  • Living Area3,240 Sq.Ft.
  • Total Area3,240 Sq.Ft.
  • Lot Area5.52 Acres
  • MLS® ID247586
  • TypeResidential
  • YEAR BUILT2026
  • View DescriptionOther

Exterior

  • STORIES2
  • water SourceWell, Private, Well
  • utilitiesNatural Gas Not Available
  • roofComposition
  • lot featuresHorse Property
  • parkingGarage Door Opener, Attached, Garage, Main Level
  • HEAT TYPEElectric, Central
  • AIR CONDITIONINGCentral Air
  • sewerSeptic Tank
  • SubstructureSlab
  • security FeaturesSmoke Detector(s)
  • other exterior FeaturesHorses Allowed

Financial

  • Sales Price$810,000
  • Real Estate Tax $687/yr
View Virtual Tour
Two-story light brick home with multiple gables, a broad lawn, and open fields.

Schedule a Showing

We would love to show you our beautiful property. Please select your preferred date and time below. An agent will be in touch shortly to confirm your appointment.

Schedule a Showing

We would love to show you our beautiful property. Please select your preferred date and time below. An agent will be in touch shortly to confirm your appointment.

Thank you for your interest in 559 Heather Heights, Bradyville, TN 37026. We are reviewing your request and will be in touch shortly!

Mortgage Calculator

Estimate your monthly mortgage payment, including the principal and interest, property taxes, and HOA. Adjust the values to generate a more accurate rate.

All estimates are provided for informational purposes only. Actual amounts may vary.
$0,000 Your Payment 20 15 65
$0,000 Your Payment

Work With Us

As lifelong Upper Cumberland residents, we combine local expertise, years of real estate experience, and a passion for helping clients achieve their goals. Whether you're buying your first home, selling, or investing, we're committed to providing personalized service, strategic guidance, and a seamless experience from start to finish.

Follow Us on Instagram