Leave a Message

Thank you for your message. We will be in touch with you shortly.

5859 Ditty Rd
5859 Ditty Rd
5859 Ditty Rd
5859 Ditty Rd
5859 Ditty Rd
5859 Ditty Rd
5859 Ditty Rd
5859 Ditty Rd
5859 Ditty Rd
5859 Ditty Rd
5859 Ditty Rd
5859 Ditty Rd
5859 Ditty Rd
5859 Ditty Rd
5859 Ditty Rd
5859 Ditty Rd
5859 Ditty Rd
5859 Ditty Rd
5859 Ditty Rd
5859 Ditty Rd
5859 Ditty Rd
5859 Ditty Rd
5859 Ditty Rd
5859 Ditty Rd
5859 Ditty Rd
5859 Ditty Rd
5859 Ditty Rd
5859 Ditty Rd
5859 Ditty Rd
5859 Ditty Rd
5859 Ditty Rd
5859 Ditty Rd
5859 Ditty Rd
5859 Ditty Rd
5859 Ditty Rd
5859 Ditty Rd
5859 Ditty Rd
5859 Ditty Rd
5859 Ditty Rd
5859 Ditty Rd
5859 Ditty Rd
5859 Ditty Rd
5859 Ditty Rd
5859 Ditty Rd
5859 Ditty Rd
5859 Ditty Rd
5859 Ditty Rd
5859 Ditty Rd
SEE ALL PHOTOS
5859 Ditty Rd
5859 Ditty Rd
5859 Ditty Rd
5859 Ditty Rd
5859 Ditty Rd
5859 Ditty Rd
5859 Ditty Rd
5859 Ditty Rd
5859 Ditty Rd
5859 Ditty Rd
5859 Ditty Rd
5859 Ditty Rd
5859 Ditty Rd
5859 Ditty Rd
5859 Ditty Rd
5859 Ditty Rd
5859 Ditty Rd
5859 Ditty Rd
5859 Ditty Rd
5859 Ditty Rd
5859 Ditty Rd
5859 Ditty Rd
5859 Ditty Rd
5859 Ditty Rd
5859 Ditty Rd
5859 Ditty Rd
5859 Ditty Rd
5859 Ditty Rd
5859 Ditty Rd
5859 Ditty Rd
5859 Ditty Rd
5859 Ditty Rd
5859 Ditty Rd
5859 Ditty Rd
5859 Ditty Rd
5859 Ditty Rd
5859 Ditty Rd
5859 Ditty Rd
5859 Ditty Rd
5859 Ditty Rd
5859 Ditty Rd
5859 Ditty Rd
5859 Ditty Rd
5859 Ditty Rd
5859 Ditty Rd
5859 Ditty Rd
5859 Ditty Rd
5859 Ditty Rd
For Sale

5859 Ditty Rd

5859 Ditty Rd, Cookeville, TN 38506

$530,000
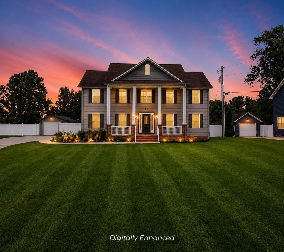
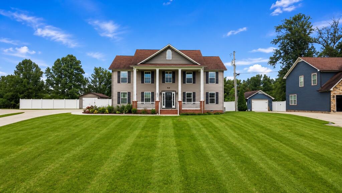
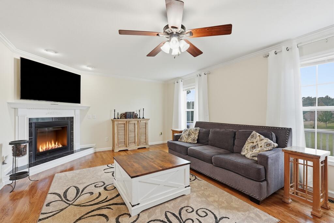
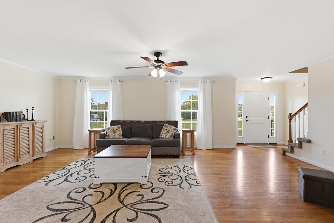
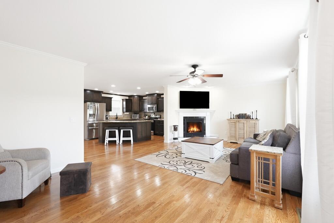
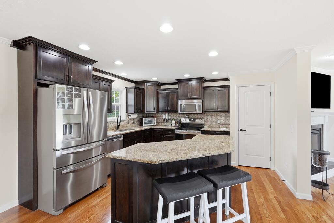
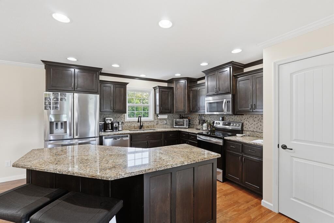
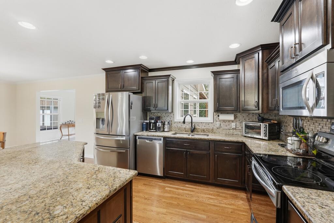
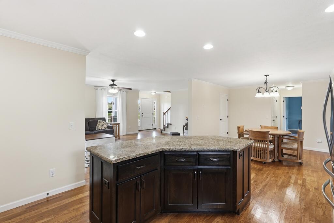
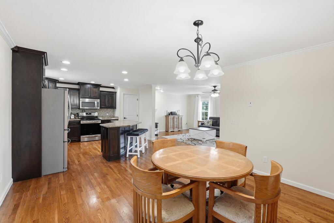
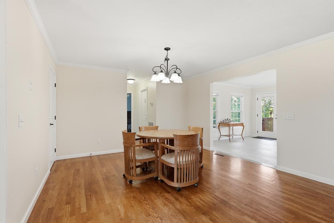
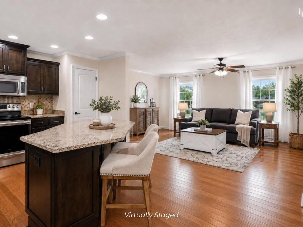
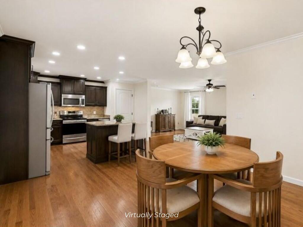
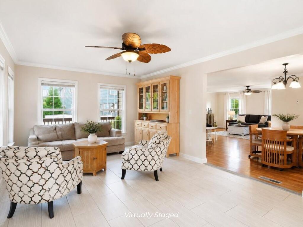
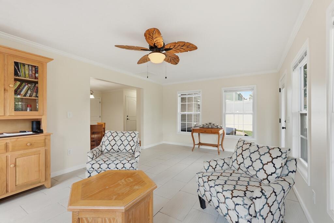
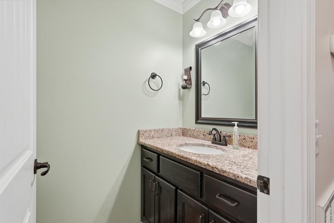
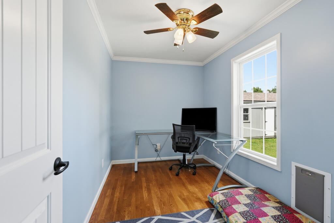
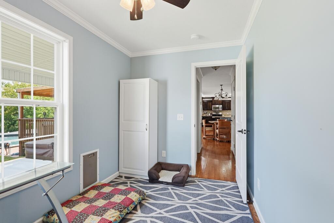
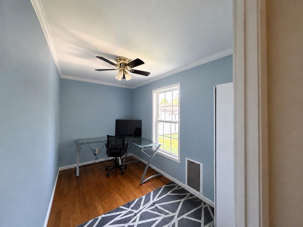
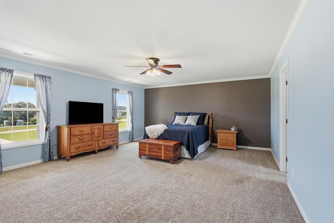
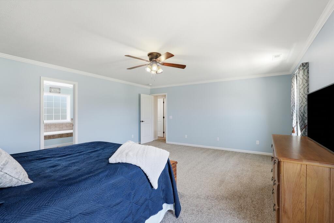
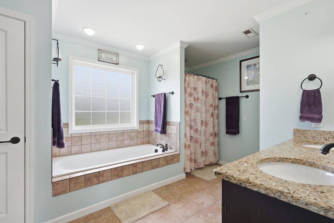
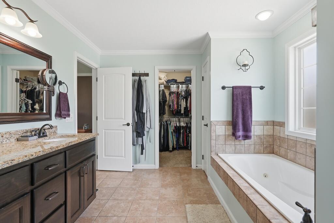
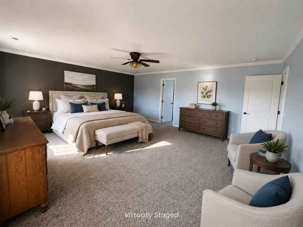
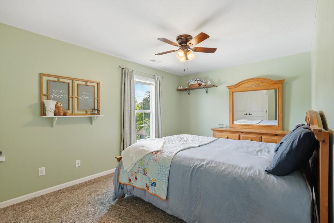
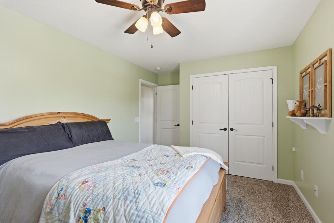
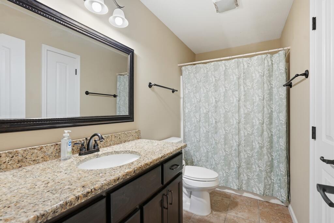
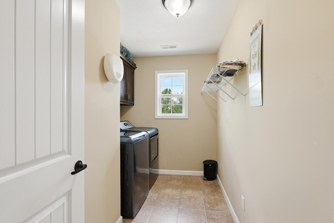
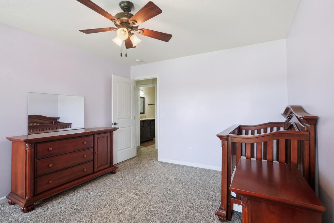
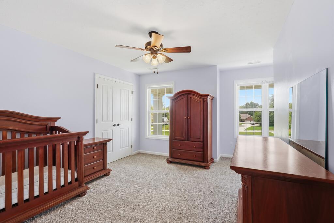
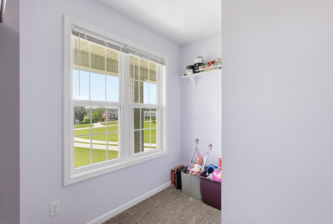
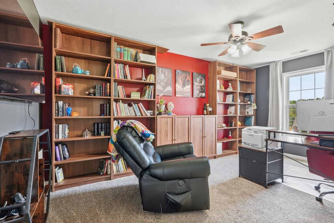
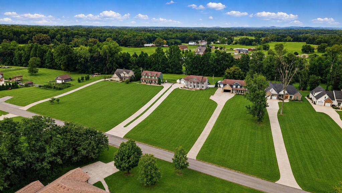
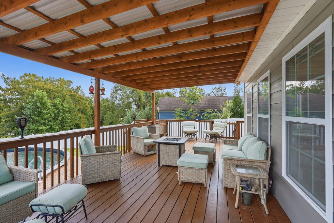
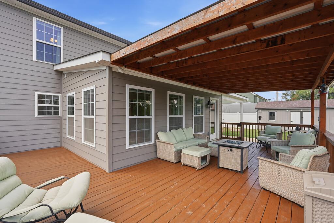
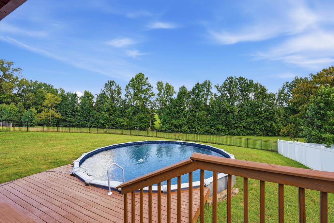
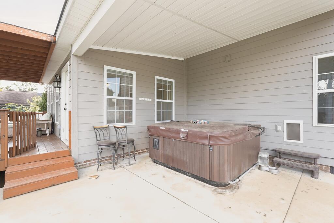
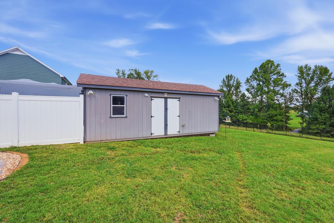
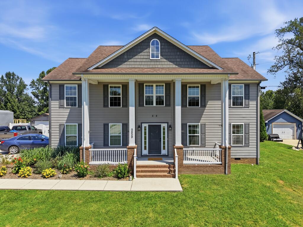
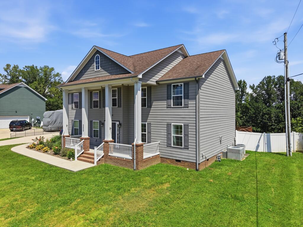
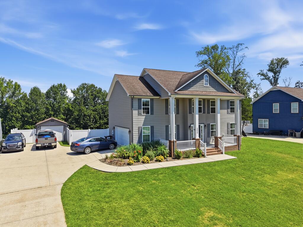
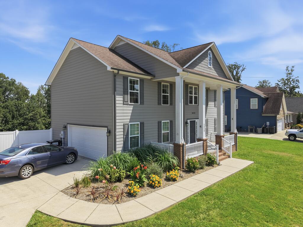
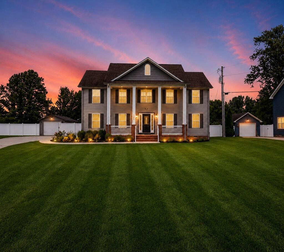
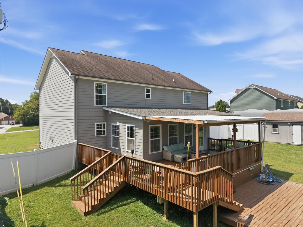
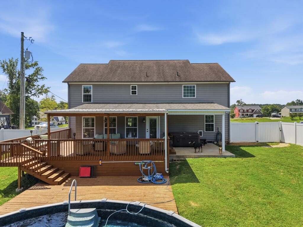
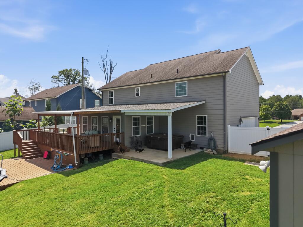
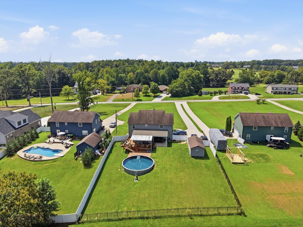
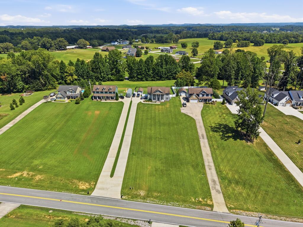
Pull into the driveway and something about this place just feels different -- the kind of home that makes you exhale before you've even opened the car door. Nearly an acre of space wraps around it, and already you can picture yourself here. Step inside and rich hardwood floors carry you from room to room. In the evenings, a gas fireplace does the rest of the work -- the kind of glow that makes an ordinary night feel a little more special. The kitchen sits at the center of it all, with granite counters & beautiful cabinetry that give you room to prepare, while everyone else somehow always ends up gathered at the island anyway. Nearby, an elegant powder room and thoughtfully finished living spaces keep the main level feeling comfortable and put-together. Down the hall, a dedicated home office means work calls don't have to happen at the kitchen table anymore. A sun-filled sunroom offers a quiet spot for morning coffee. Upstairs, all four bedrooms give everyone a door to close, including an owner's suite with generous space and a spa-like bath built for actually unwinding. A conveniently placed laundry room makes the everyday a little easier, too. But it's outside where this home truly comes alive. Step off the upper deck and down to the sparkling pool, where summer weekends turn into all-day affairs -- someone's always jumping in, someone's always grilling, and dinner keeps getting pushed back because no one wants to come inside yet. Once the sun sets, a private hot tub waits, tucked away just enough to feel like your own quiet corner of the world. There's room here to spread out -- for the kids to run, the dog to roam, or just for the yard to feel like your own. Add a 2-car garage and a welcoming front porch, and every detail has clearly been cared for through the years. This isn't a house you tour and forget. It's the one where you can already picture next summer--pool full, grill going, porch light on, and everyone exactly where they want to be. Schedule your showing!

9/12/2026 1:00PM - 3:00PM CDT

4
beds

3
baths

2,580 Sq.Ft. LIVING AREA

0.88 Acres lot

Lindsey Bruce

Lindsey Bruce

Tammy Atkins

Tammy Atkins

Features & Amenities

Interior

  • total bedrooms4
  • Total bathrooms3
  • full bathrooms2
  • Flooring Hardwood, Tile, Carpet
  • Fireplace One
  • APPLIANCES Electric Water Heater, Dishwasher, Electric Oven, Electric Range, Microwave
  • other interior Features New Paint, Ceiling Fan(s)

Area & Lot

  • Status For Sale
  • OPEN HOUSE

    9/12/2026 1:00PM - 3:00PM CDT

  • Living Area2,580 Sq.Ft.
  • Total Area2,580 Sq.Ft.
  • Lot Area0.88 Acres
  • MLS® ID246720
  • TypeResidential
  • YEAR BUILT2013
  • NeighborhoodCookeville
  • View DescriptionOther

Exterior

  • STORIES2
  • water SourcePublic, Cookeville Boat Dock
  • utilitiesNatural Gas Connected
  • roofComposition, Shingle
  • parkingGarage Door Opener, Concrete, Attached, Garage
  • HEAT TYPEElectric, Central
  • AIR CONDITIONINGCentral Air
  • sewerSeptic Tank
  • security FeaturesSmoke Detector(s)

Financial

  • Sales Price$530,000
  • Real Estate Tax $2,002/yr
View Virtual Tour
image

Schedule a Showing

We would love to show you our beautiful property. Please select your preferred date and time below. An agent will be in touch shortly to confirm your appointment.

Schedule a Showing

We would love to show you our beautiful property. Please select your preferred date and time below. An agent will be in touch shortly to confirm your appointment.

Thank you for your interest in 5859 Ditty Rd, Cookeville, TN 38506. We are reviewing your request and will be in touch shortly!

Mortgage Calculator

Estimate your monthly mortgage payment, including the principal and interest, property taxes, and HOA. Adjust the values to generate a more accurate rate.

All estimates are provided for informational purposes only. Actual amounts may vary.
$0,000 Your Payment 20 15 65
$0,000 Your Payment

Cookeville

Explore

Work With Us

As lifelong Upper Cumberland residents, we combine local expertise, years of real estate experience, and a passion for helping clients achieve their goals. Whether you're buying your first home, selling, or investing, we're committed to providing personalized service, strategic guidance, and a seamless experience from start to finish.

Follow Us on Instagram