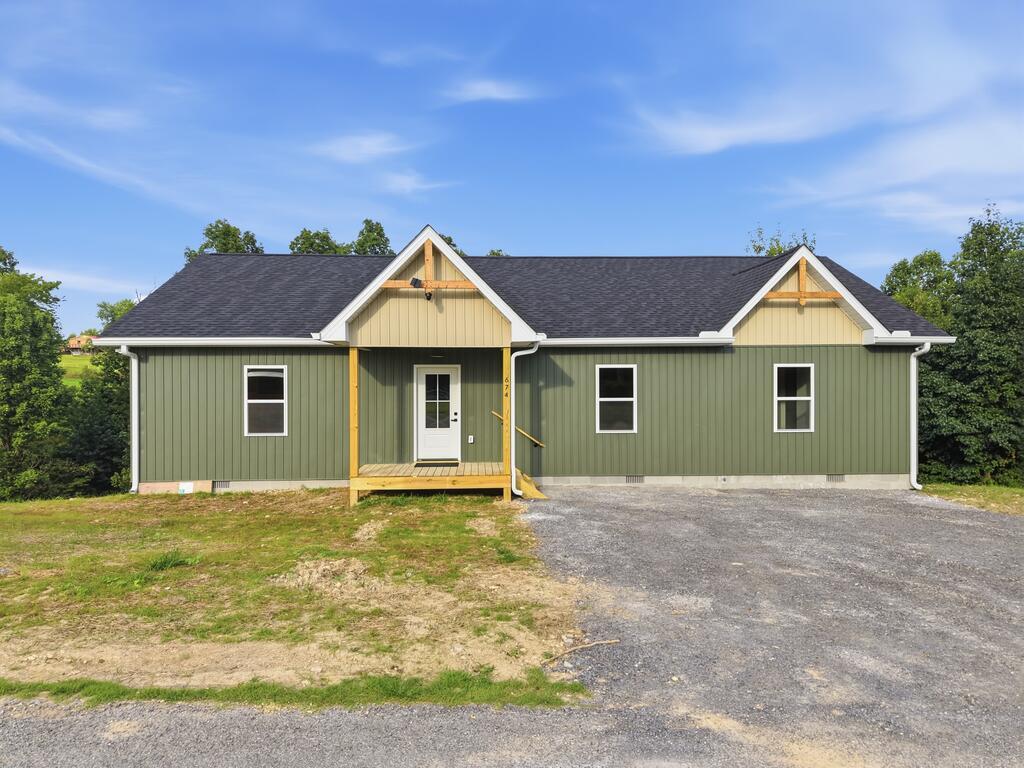
Single-story green house with two front gables and a small wooden entry porch.
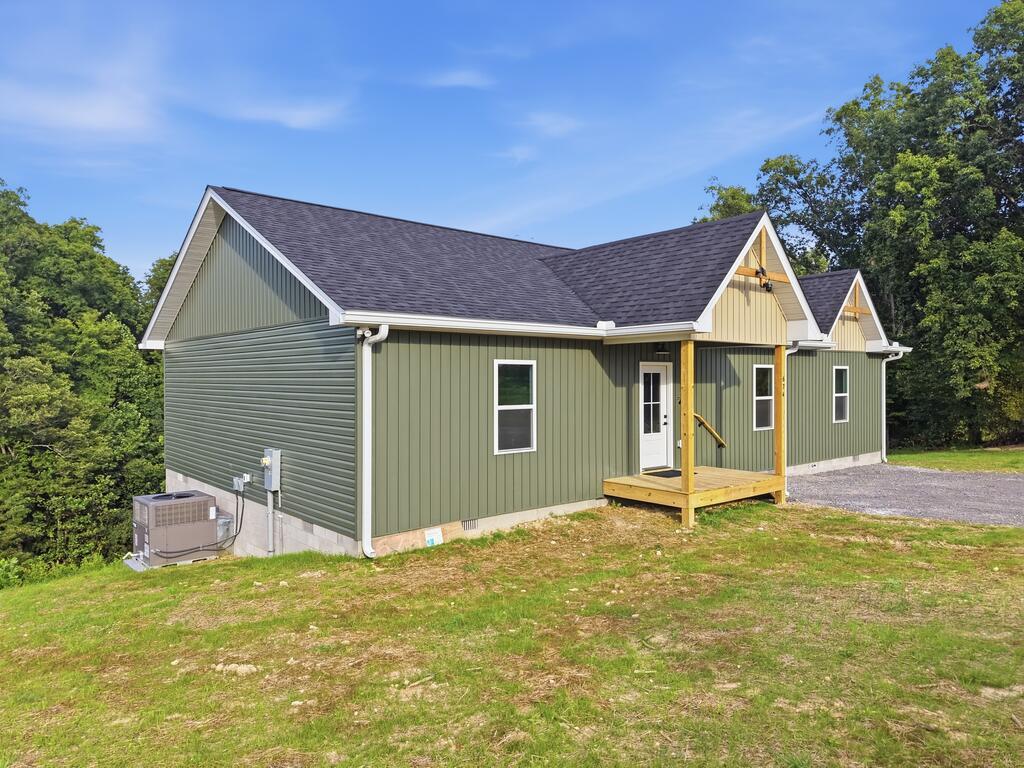
Green-sided single-story home with a small covered porch, gravel driveway, and trees behind it.
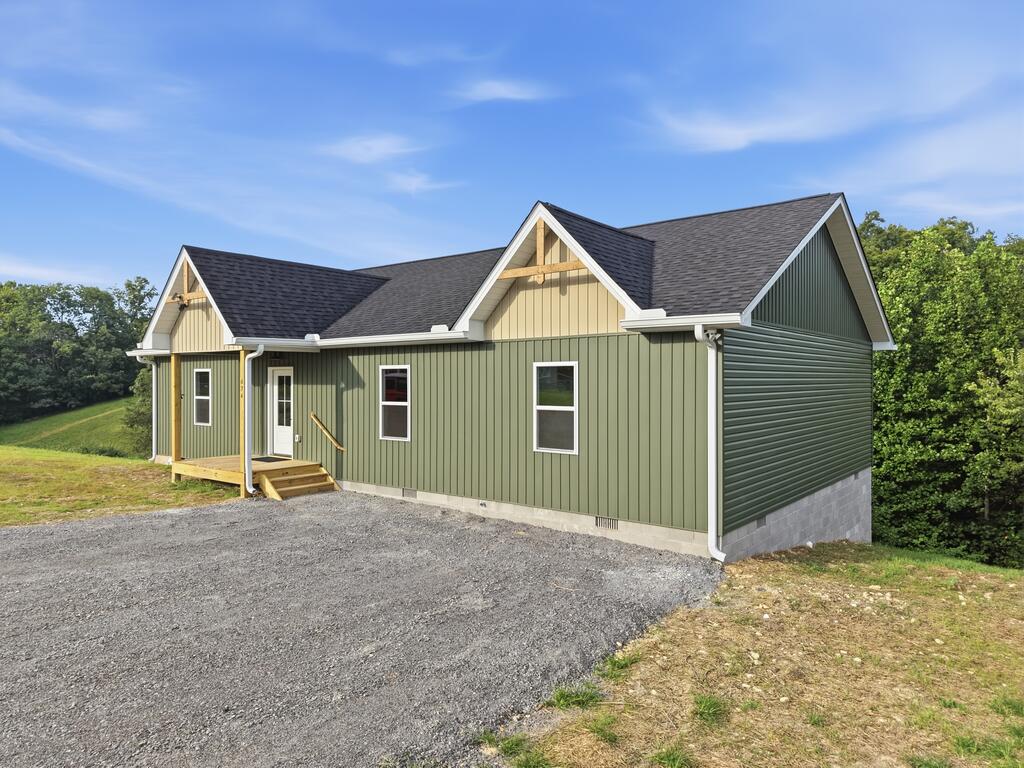
Green-sided home with cream gable accents, a small porch, and a gravel driveway.
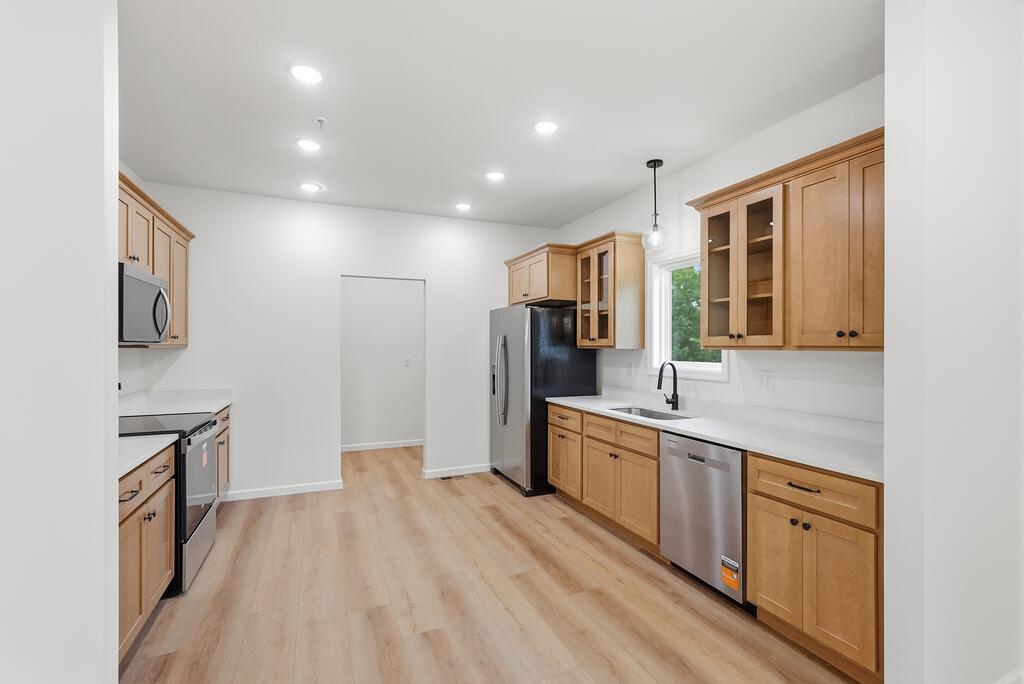
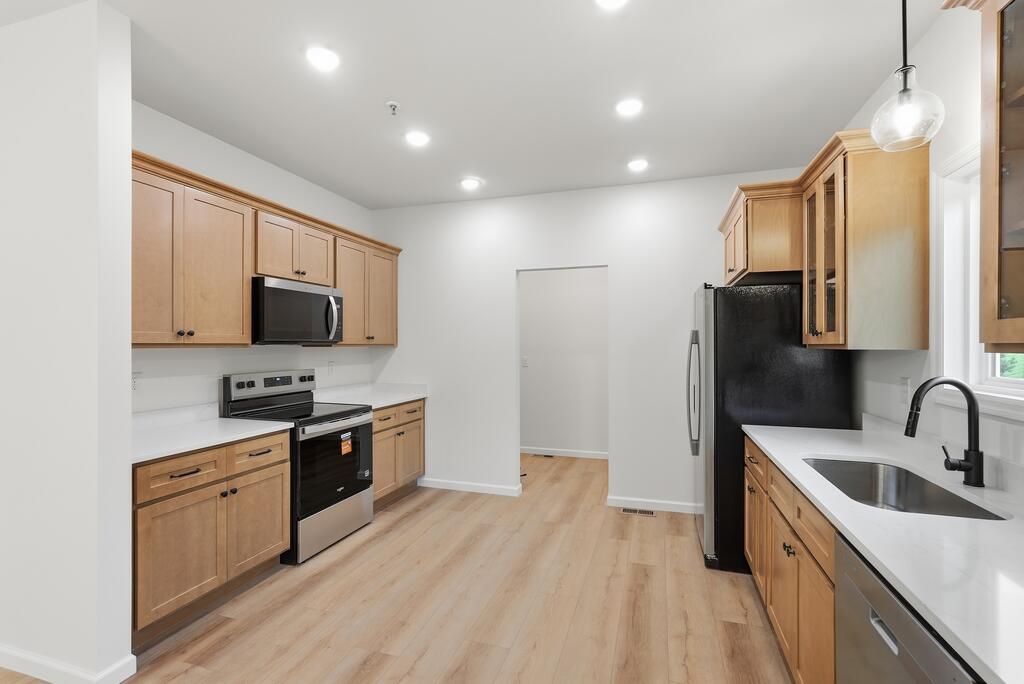
Kitchen with light wood cabinets, white countertops, stainless appliances, and a window above the sink.
Kitchen with light wood cabinets, white counters, and stainless steel appliances.
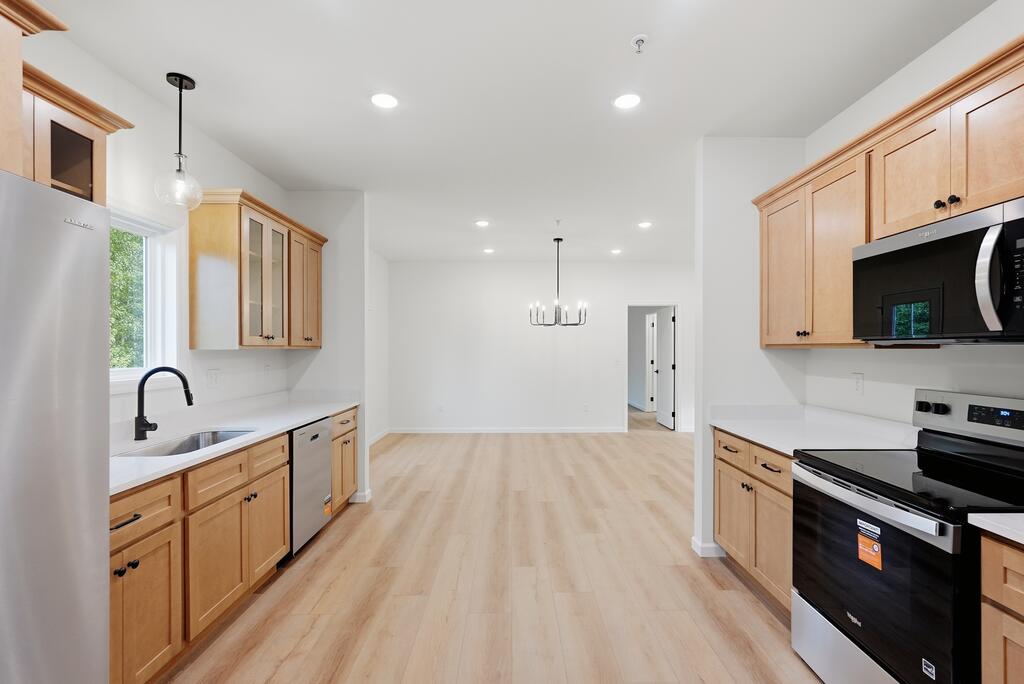
Vacant kitchen with light wood cabinets, stainless steel appliances, and an open dining area.
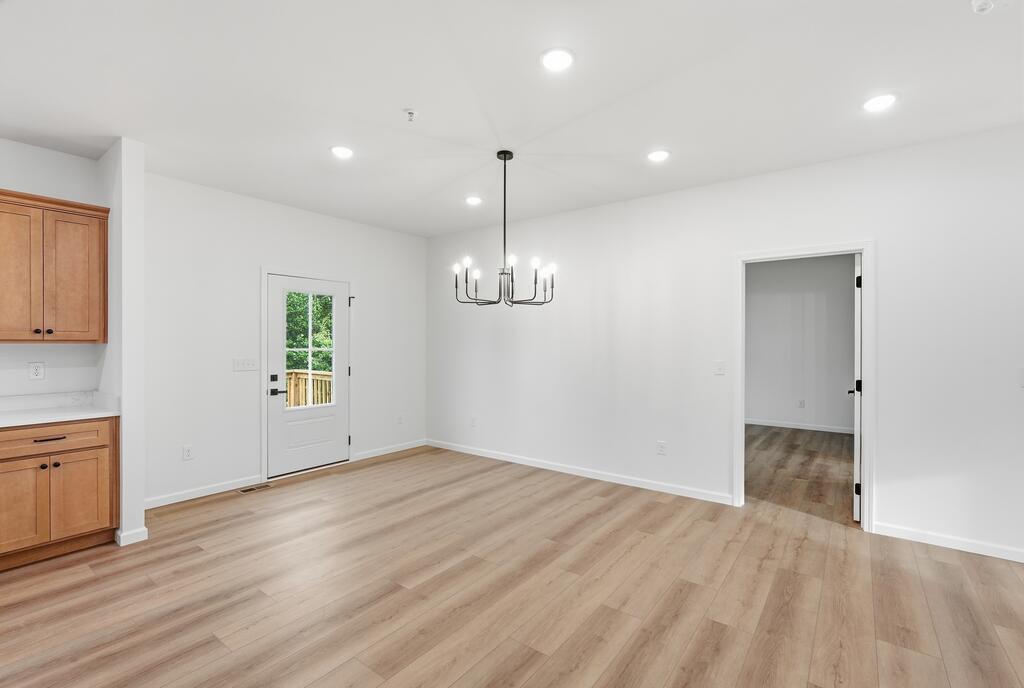
Empty dining area with a dark chandelier, wood-look floors, and a glass-paneled exterior door.
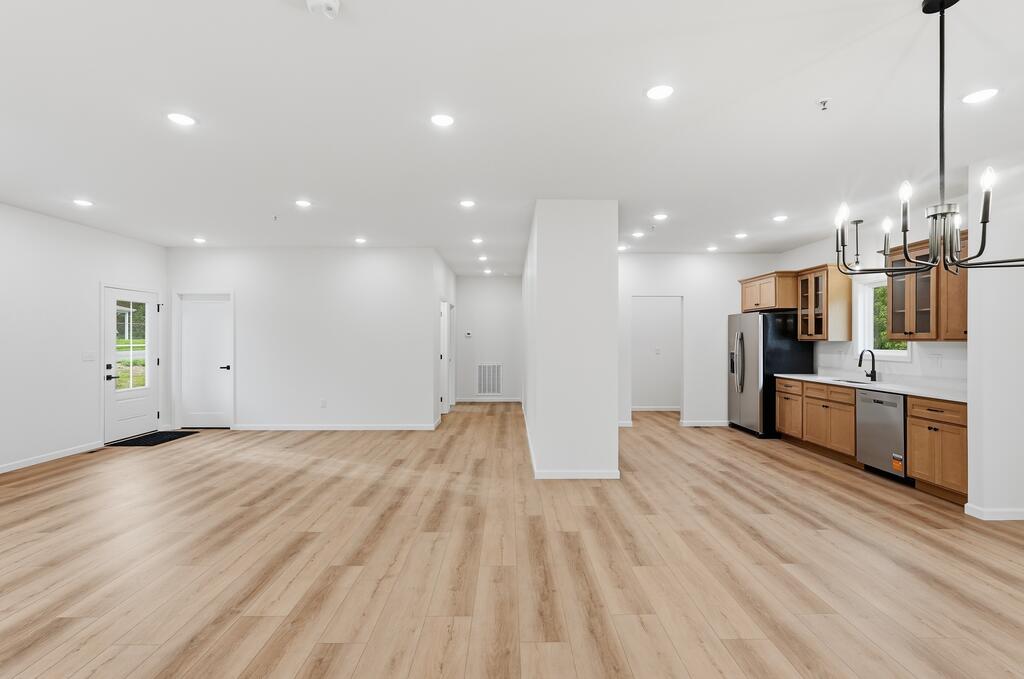
Open-plan kitchen and living area with wood cabinets and light wood flooring.
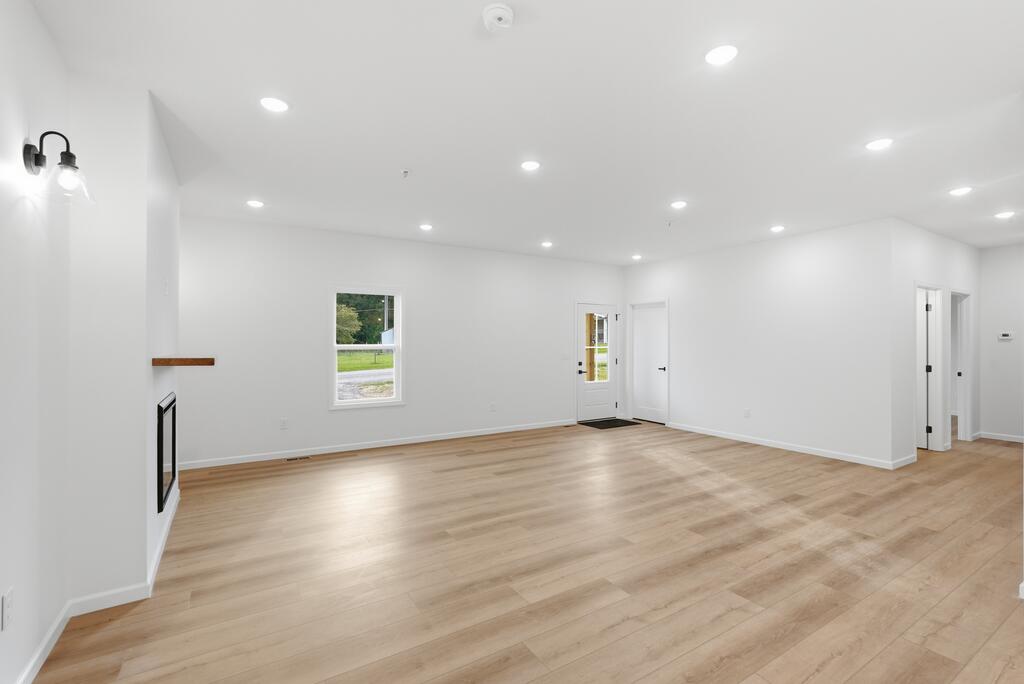
Vacant living room with light wood flooring, recessed lights, and a partially visible fireplace.
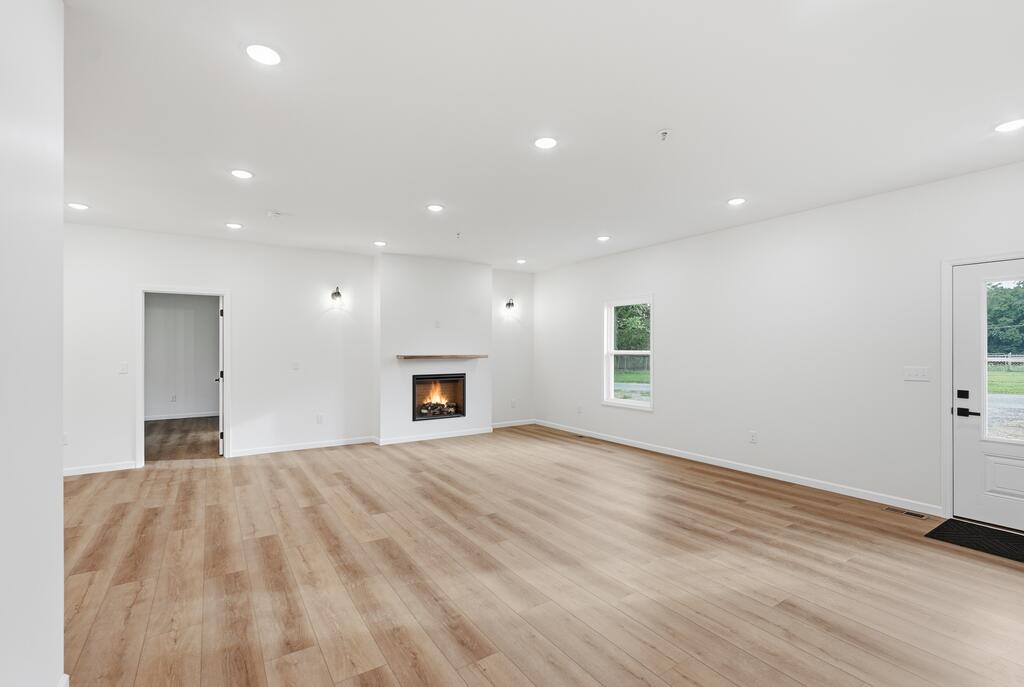
Vacant living room with light wood-look floors and a built-in fireplace.
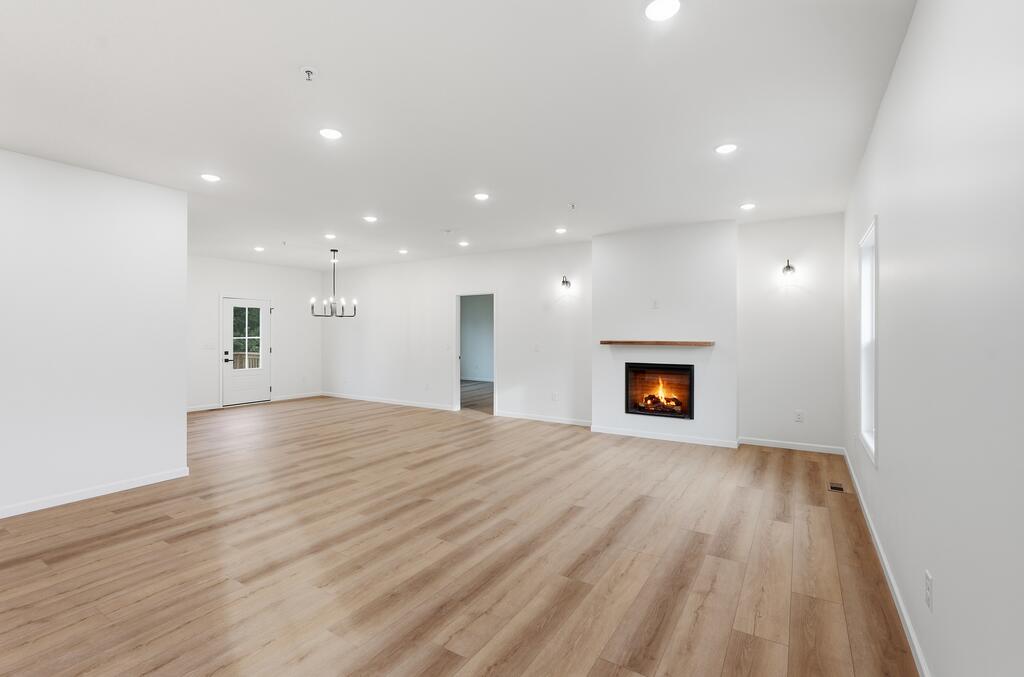
Empty living room with light wood floors and a lit fireplace beneath a wood mantel.
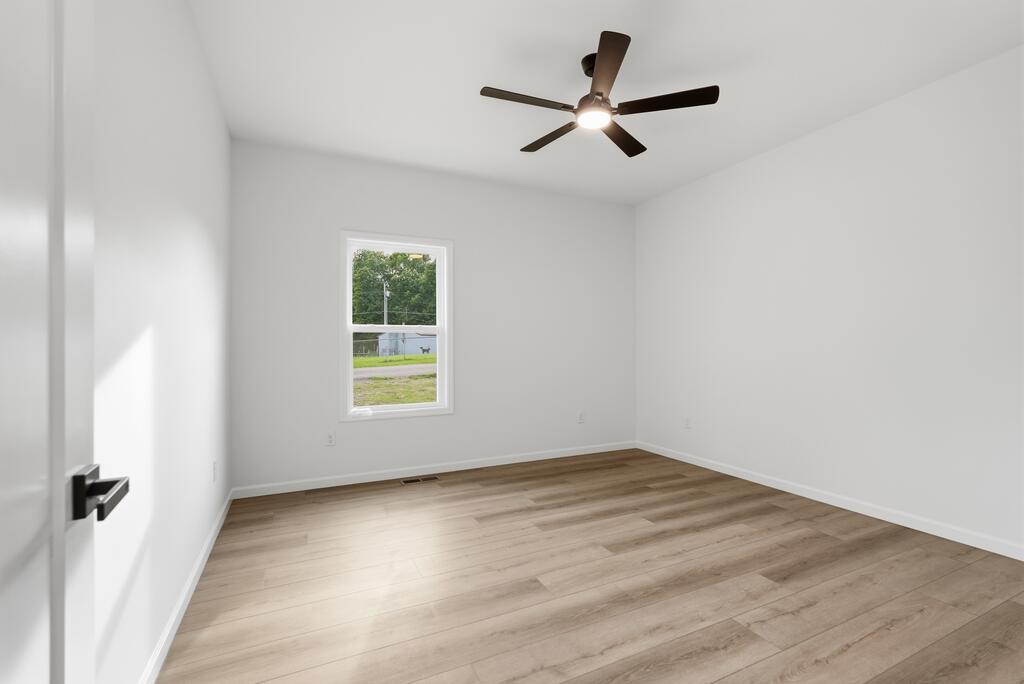
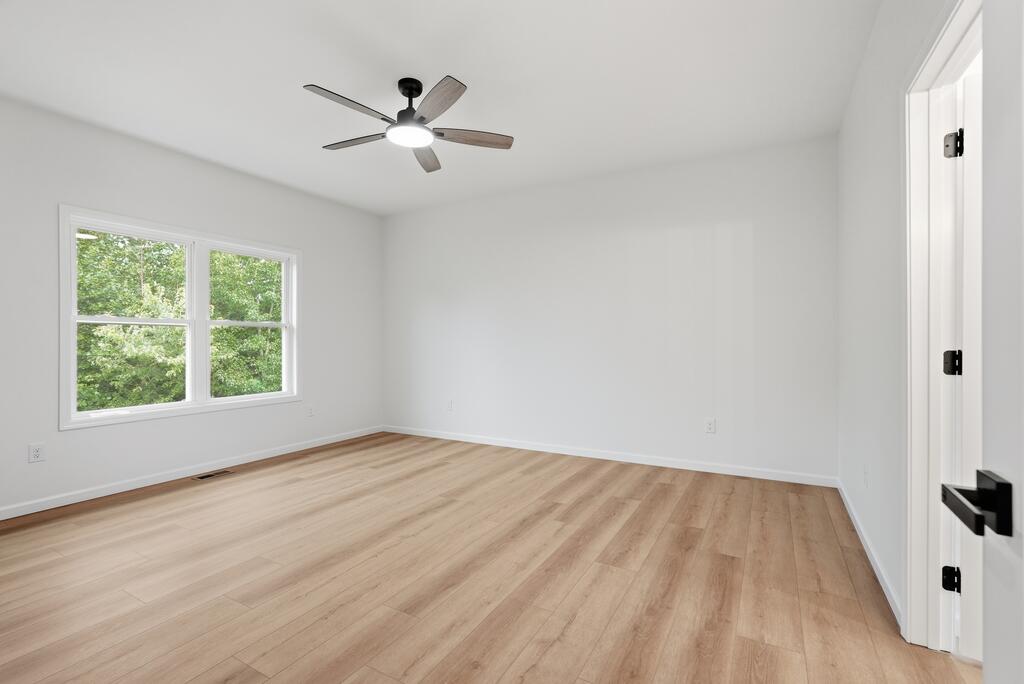
Empty bedroom with light wood-look floors, a single window, and a dark ceiling fan.
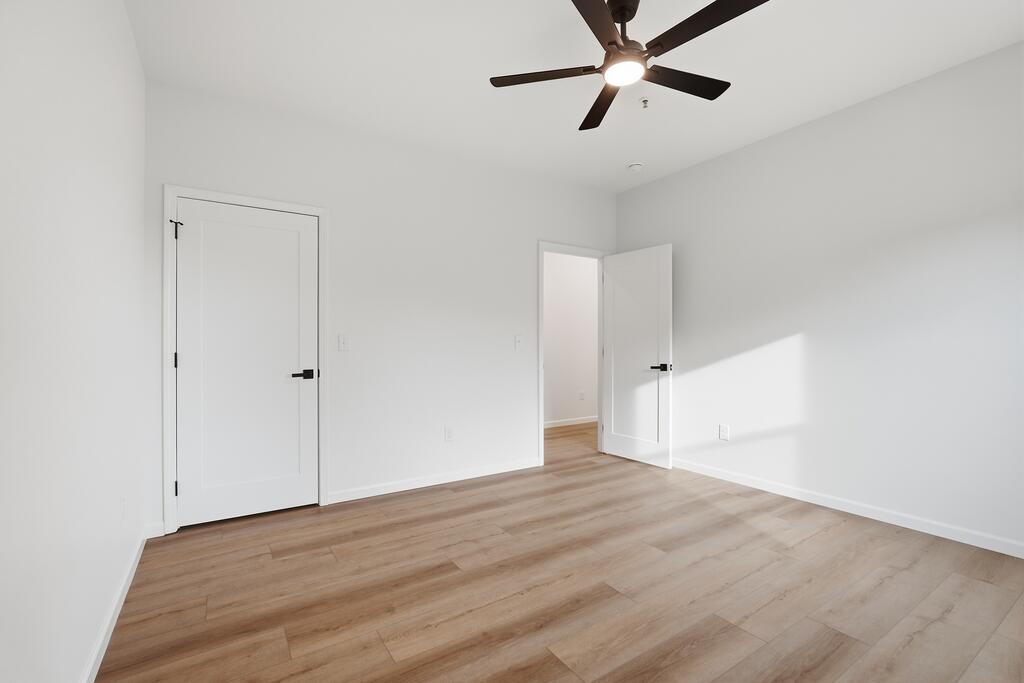
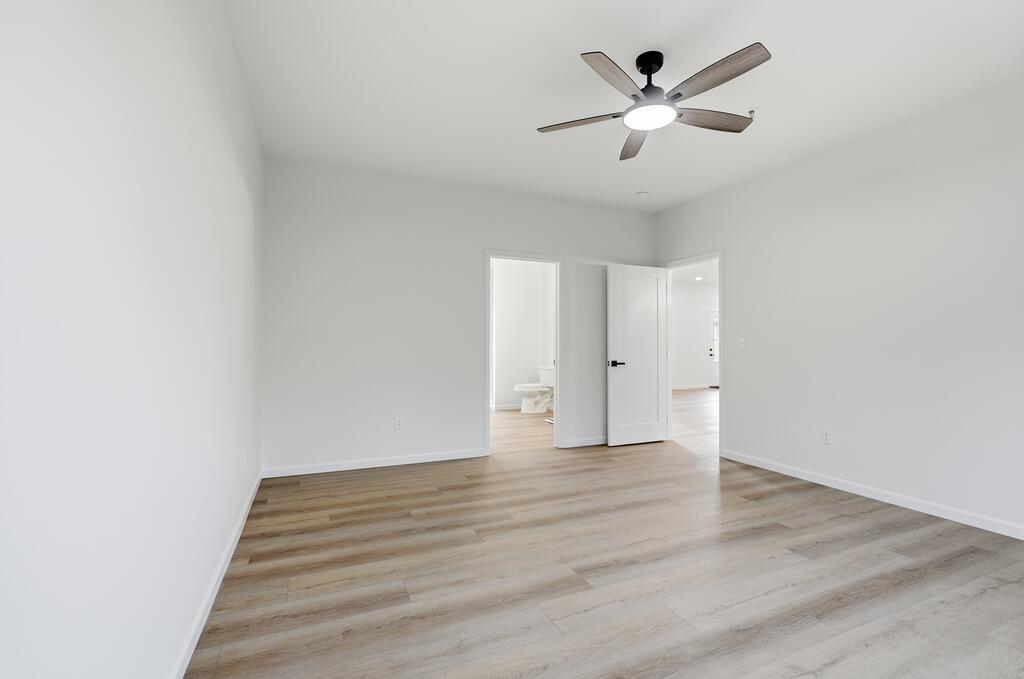
Empty room with light wood-look flooring, two white doors, and a ceiling fan with light.
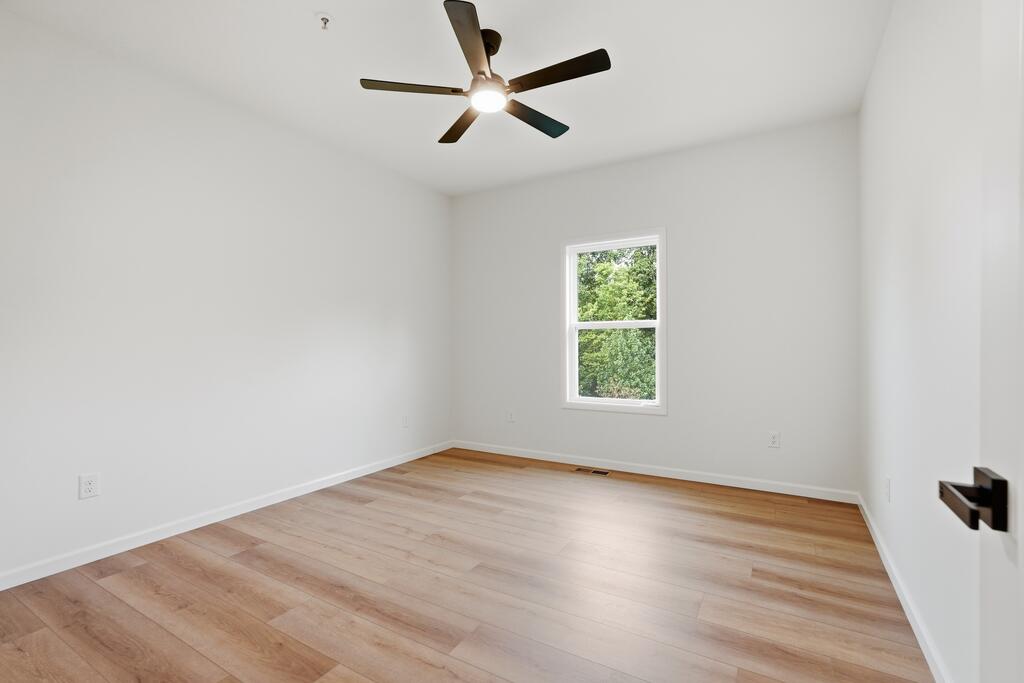
Empty bedroom with light wood-look floors, a ceiling fan, and a window facing trees.
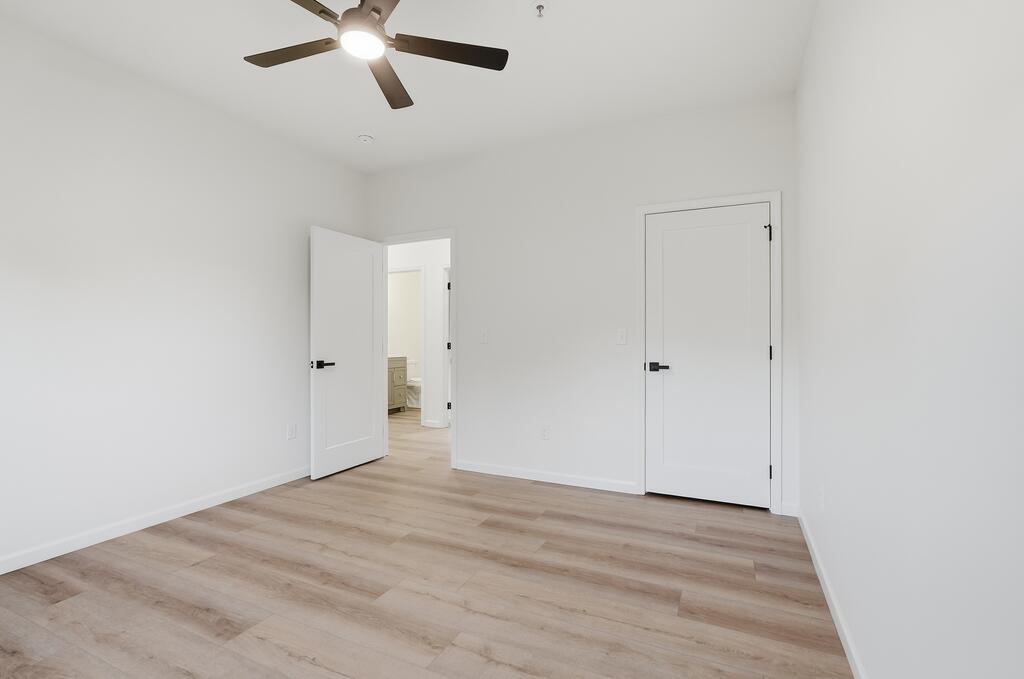
Empty room with light wood-look flooring, white doors, and a ceiling fan.
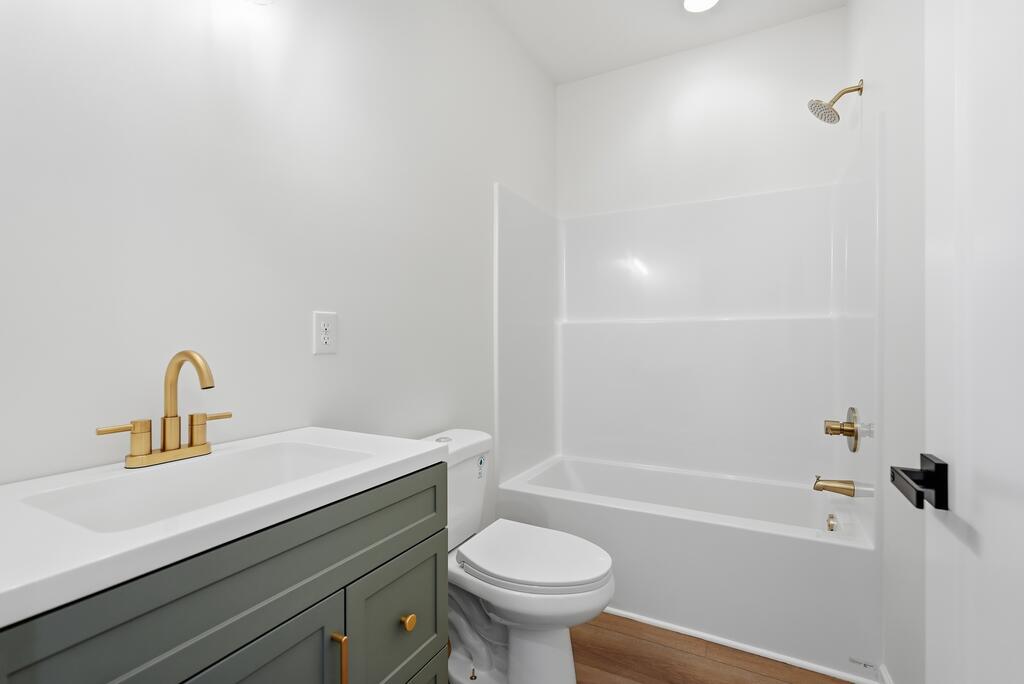
Bathroom with a gray vanity, gold fixtures, white toilet, and tub-shower.
Empty room with light wood-look flooring, a ceiling fan, and a window facing leafy trees.
Empty room with light wood-look flooring, white walls, and a ceiling fan.
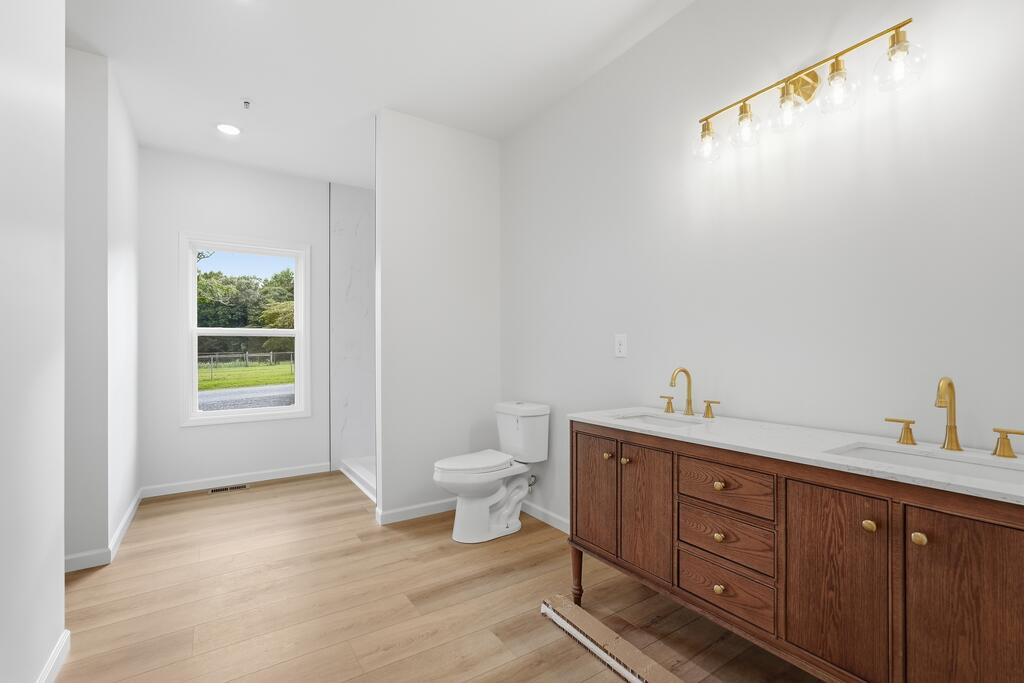
Bathroom with a long wood double vanity and a window overlooking a green lawn and trees.
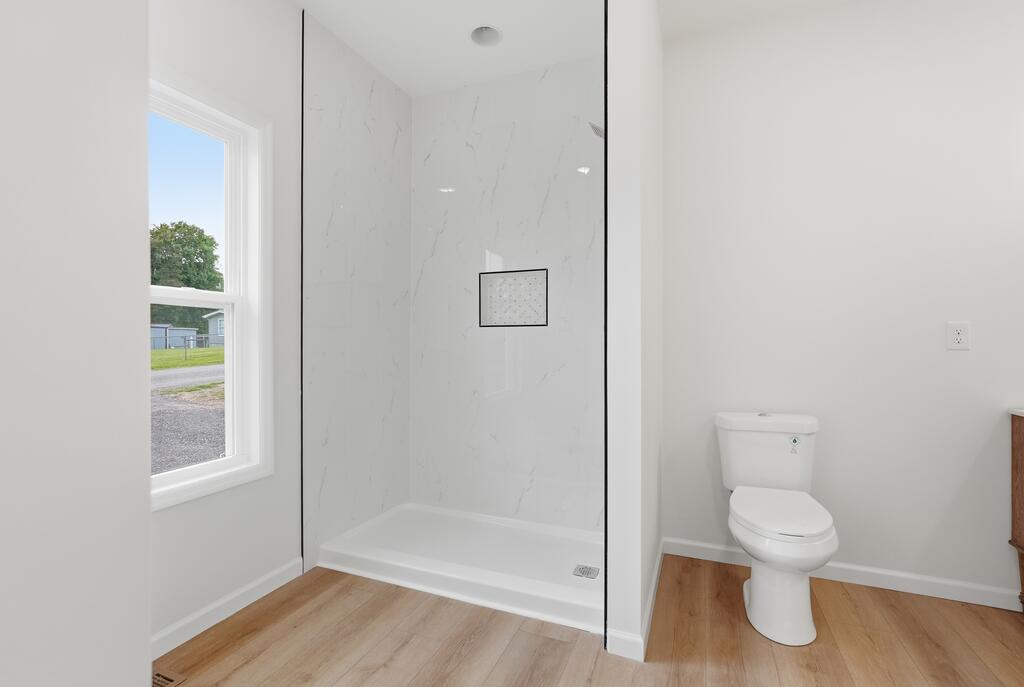
Bathroom with a marble-look walk-in shower, glass screen, toilet, and window.
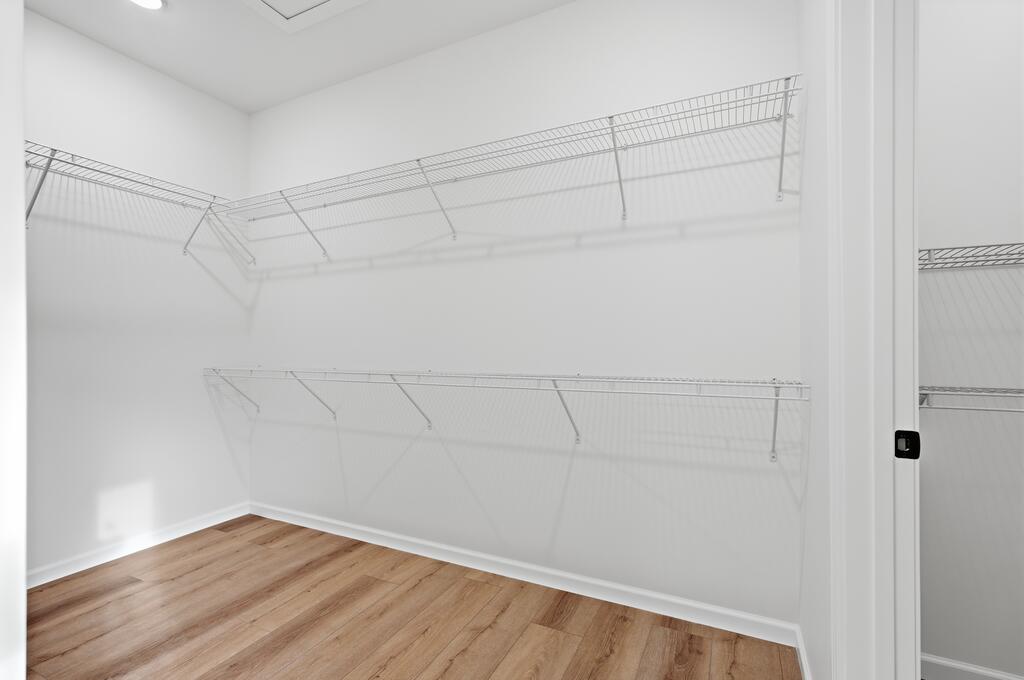
Walk-in closet with white wire shelving and warm wood-look flooring.
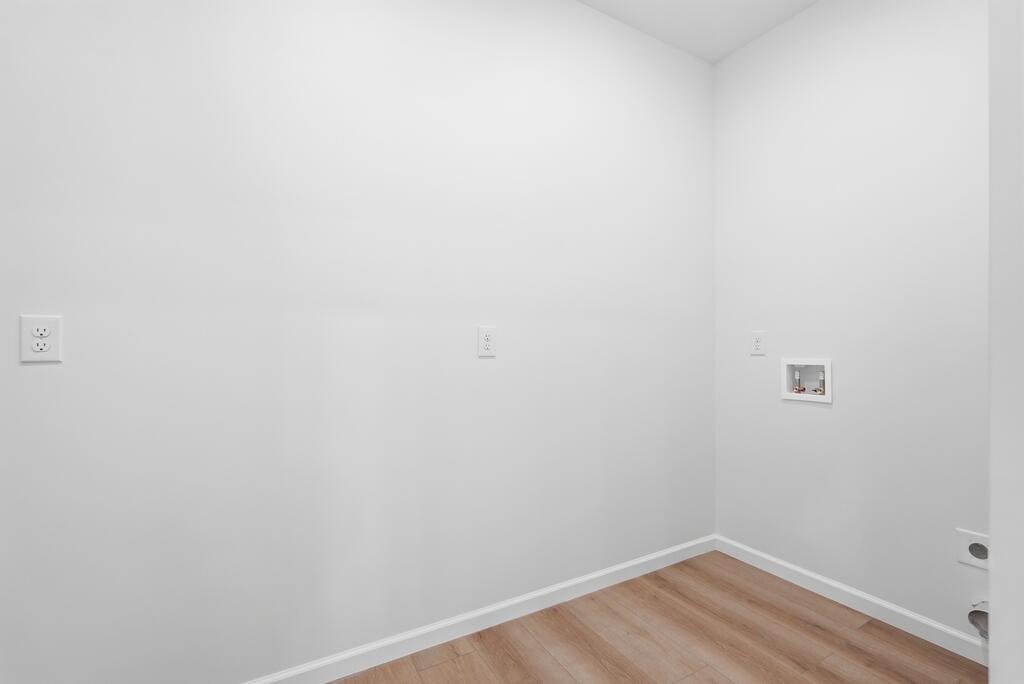
Empty laundry room with washer and dryer hookups and light wood-look flooring.
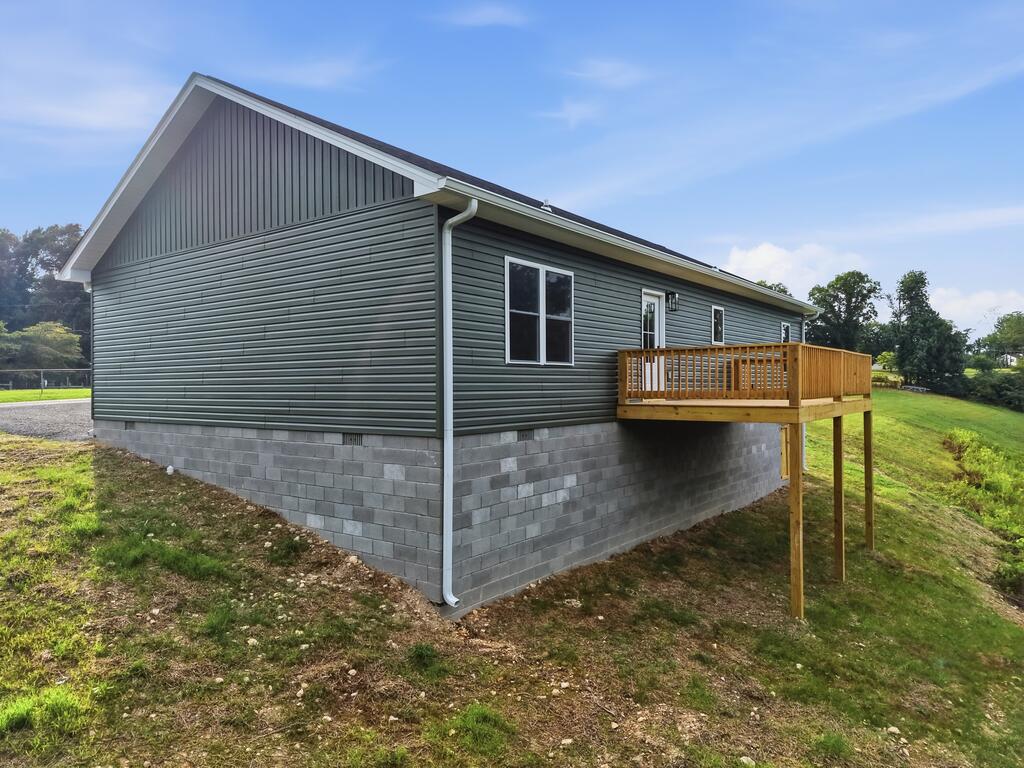
Green-sided house with a raised wooden deck and gray block foundation.
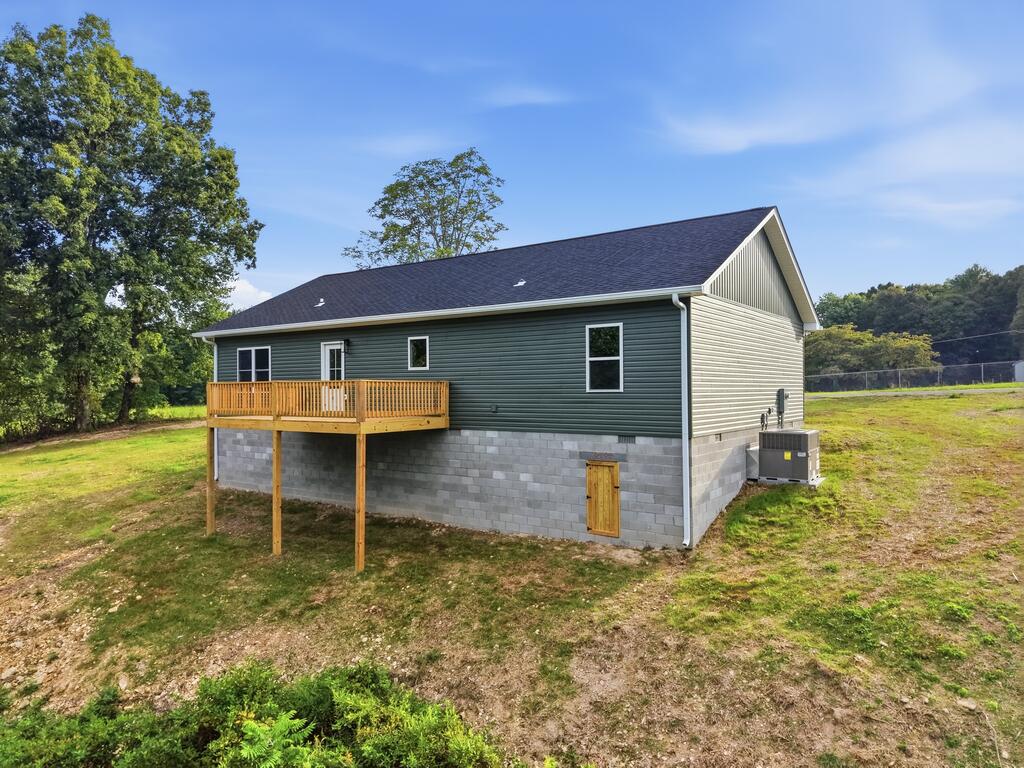
House with dark green siding, a raised wooden deck, and a gray block foundation.
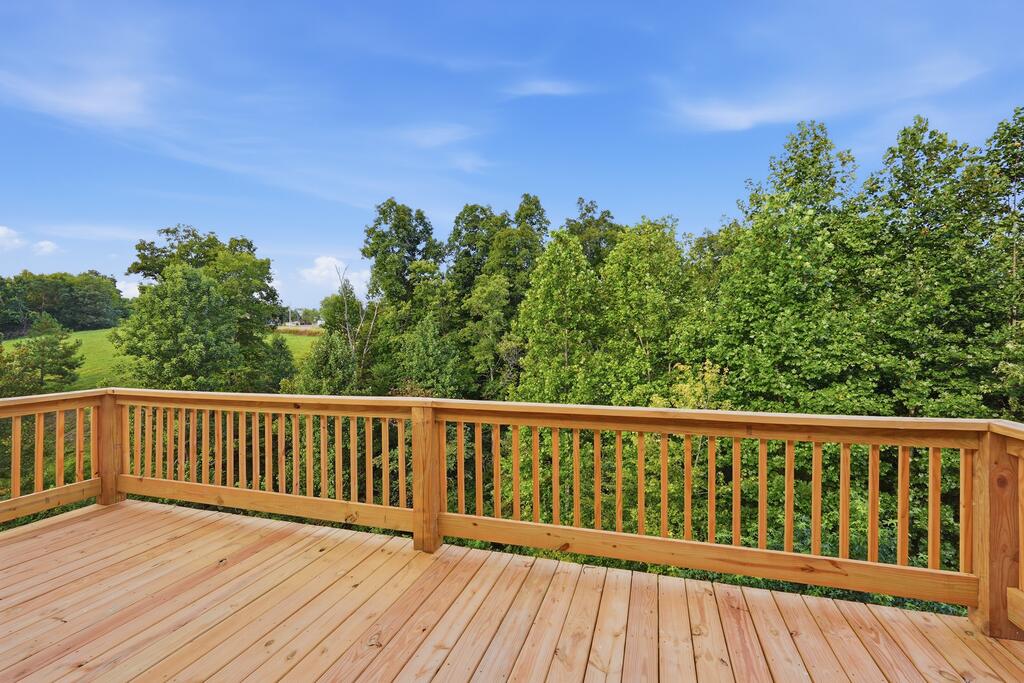
Wooden deck overlooking leafy trees and a green hillside.
SEE ALL PHOTOS
Single-story green house with two front gables and a small wooden entry porch.
Green-sided single-story home with a small covered porch, gravel driveway, and trees behind it.
Green-sided home with cream gable accents, a small porch, and a gravel driveway.
Kitchen with light wood cabinets, white countertops, stainless appliances, and a window above the sink.
Kitchen with light wood cabinets, white counters, and stainless steel appliances.
Vacant kitchen with light wood cabinets, stainless steel appliances, and an open dining area.
Empty dining area with a dark chandelier, wood-look floors, and a glass-paneled exterior door.
Open-plan kitchen and living area with wood cabinets and light wood flooring.
Vacant living room with light wood flooring, recessed lights, and a partially visible fireplace.
Vacant living room with light wood-look floors and a built-in fireplace.
Empty living room with light wood floors and a lit fireplace beneath a wood mantel.
Empty bedroom with light wood-look floors, a single window, and a dark ceiling fan.
Empty room with light wood-look flooring, two white doors, and a ceiling fan with light.
Empty bedroom with light wood-look floors, a ceiling fan, and a window facing trees.
Empty room with light wood-look flooring, white doors, and a ceiling fan.
Bathroom with a gray vanity, gold fixtures, white toilet, and tub-shower.
Empty room with light wood-look flooring, a ceiling fan, and a window facing leafy trees.
Empty room with light wood-look flooring, white walls, and a ceiling fan.
Bathroom with a long wood double vanity and a window overlooking a green lawn and trees.
Bathroom with a marble-look walk-in shower, glass screen, toilet, and window.
Walk-in closet with white wire shelving and warm wood-look flooring.
Empty laundry room with washer and dryer hookups and light wood-look flooring.
Green-sided house with a raised wooden deck and gray block foundation.
House with dark green siding, a raised wooden deck, and a gray block foundation.
Wooden deck overlooking leafy trees and a green hillside.
For Sale

674 Dyer Ridge Rd

674 Dyer Ridge Rd, Baxter, TN 38544

$319,900
SELLER IS WILLING TO ASSIST WITH BUYER CLOSING COSTS, PREPAIDS, OR RATE BUYDOWN WITH ACCEPTABLE OFFER! Just 5 minutes from downtown, this newly constructed home welcomes you with an open layout where the living, dining, and kitchen spaces flow together effortlessly ? no boxed-in rooms, just easy, connected living. The heart of it all is the living room, anchored by a stunning fireplace. Picture cozy evenings here with the people who matter most. The kitchen is designed to keep up with real family life, and the adjoining dining space is the kind of spot you'll actually linger in ? morning coffee, unhurried dinners, all while overlooking a private view from your back porch. Retreat to the primary suite, where you'll find plenty of space to unwind and an ensuite bath featuring a large tiled shower that feels like a daily reset button. Zoned for Baxter schools and just minutes from I-40, this home puts you close to everything without sacrificing that quiet, settled feeling. This isn't just a place to live ? it's a place to start.

3
beds

2
baths

1,792 Sq.Ft. LIVING AREA

2.24 Acres lot

Lindsey Bruce

Lindsey Bruce

Tammy Atkins

Tammy Atkins

Features & Amenities

Interior

  • total bedrooms3
  • Total bathrooms2
  • full bathrooms2
  • Laundry room Main Level
  • Flooring New Floor Covering, Vinyl
  • Fireplace One, Electric
  • APPLIANCES Electric Water Heater, Dishwasher, Electric Oven, Refrigerator, Electric Range, Microwave
  • other interior Features New Paint, Ceiling Fan(s), Walk-In Closet(s)

Area & Lot

  • Status For Sale
  • Living Area1,792 Sq.Ft.
  • Total Area1,792 Sq.Ft.
  • Lot Area2.24 Acres
  • MLS® ID246631
  • TypeResidential
  • YEAR BUILT2026
  • NeighborhoodBaxter
  • View DescriptionOther

Exterior

  • STORIES1
  • water SourcePublic, City of Baxter
  • utilitiesNatural Gas Available
  • roofComposition
  • HEAT TYPEElectric, Central
  • AIR CONDITIONINGCentral Air
  • sewerSeptic Tank
  • security FeaturesSmoke Detector(s)

Financial

  • Sales Price$319,900
  • Real Estate Tax $148/yr
View Virtual Tour
Green-sided single-story home with a small covered porch, gravel driveway, and trees behind it.

Schedule a Showing

We would love to show you our beautiful property. Please select your preferred date and time below. An agent will be in touch shortly to confirm your appointment.

Schedule a Showing

We would love to show you our beautiful property. Please select your preferred date and time below. An agent will be in touch shortly to confirm your appointment.

Thank you for your interest in 674 Dyer Ridge Rd, Baxter, TN 38544. We are reviewing your request and will be in touch shortly!

Mortgage Calculator

Estimate your monthly mortgage payment, including the principal and interest, property taxes, and HOA. Adjust the values to generate a more accurate rate.

All estimates are provided for informational purposes only. Actual amounts may vary.
$0,000 Your Payment 20 15 65
$0,000 Your Payment

Baxter

Explore

Work With Us

As lifelong Upper Cumberland residents, we combine local expertise, years of real estate experience, and a passion for helping clients achieve their goals. Whether you're buying your first home, selling, or investing, we're committed to providing personalized service, strategic guidance, and a seamless experience from start to finish.

Follow Us on Instagram